3-bed, 1-bath transformed into a 6-bed, 6-ensuite HMO
Purchase Price
£300,000
Stamp Duty & Legal Fees
£13,000
Date of Purchase
March 2023
Project & Build Investment:
Turn-Key Service Fees
£33,150
Consultant & Compliance Fees
£10,200
Refurbishment & Build Costs
£180,000
2nd fix & Furnishings
£30,000
Total Start-Up Cost
£253,350
Key Metrics
Estimated Value
£625,000
Estimated Gross Yield
11.14%
Estimated Cash-on-cash Return
20.64%
All Money Back in approximately
4.8 years
Gross Monthly Rental
approx.£5,250
Monthly Profit
approx. £2,100
*Historical figures from a specific project and period. Results are not representative of all projects and are not indicative of future performance. Figures may depend on assumptions, financing arrangements, operating costs, occupancy, market conditions and other project-specific factors.
Services Provided
Architectural Drawings · HMO Layout Design · Interior Design · Building Control Coordination · Structural Engineer Coordination · Party Wall Coordination · Contract Management · Project Management · Staging · Photography
THE BRIEF:
The client’s vision was to transform the property into a high‑end six‑bedroom HMO designed specifically for working professionals. The brief called for interiors that felt refined yet calm and welcoming, creating a sense of comfort and quality that would set the property apart from a typical shared house.
A key objective was to establish a peaceful living environment where tenants could unwind after a busy working day, while ensuring the layout remained practical, functional and well suited to modern shared living.
THE EXISTING PROPERTY / BEFORE:
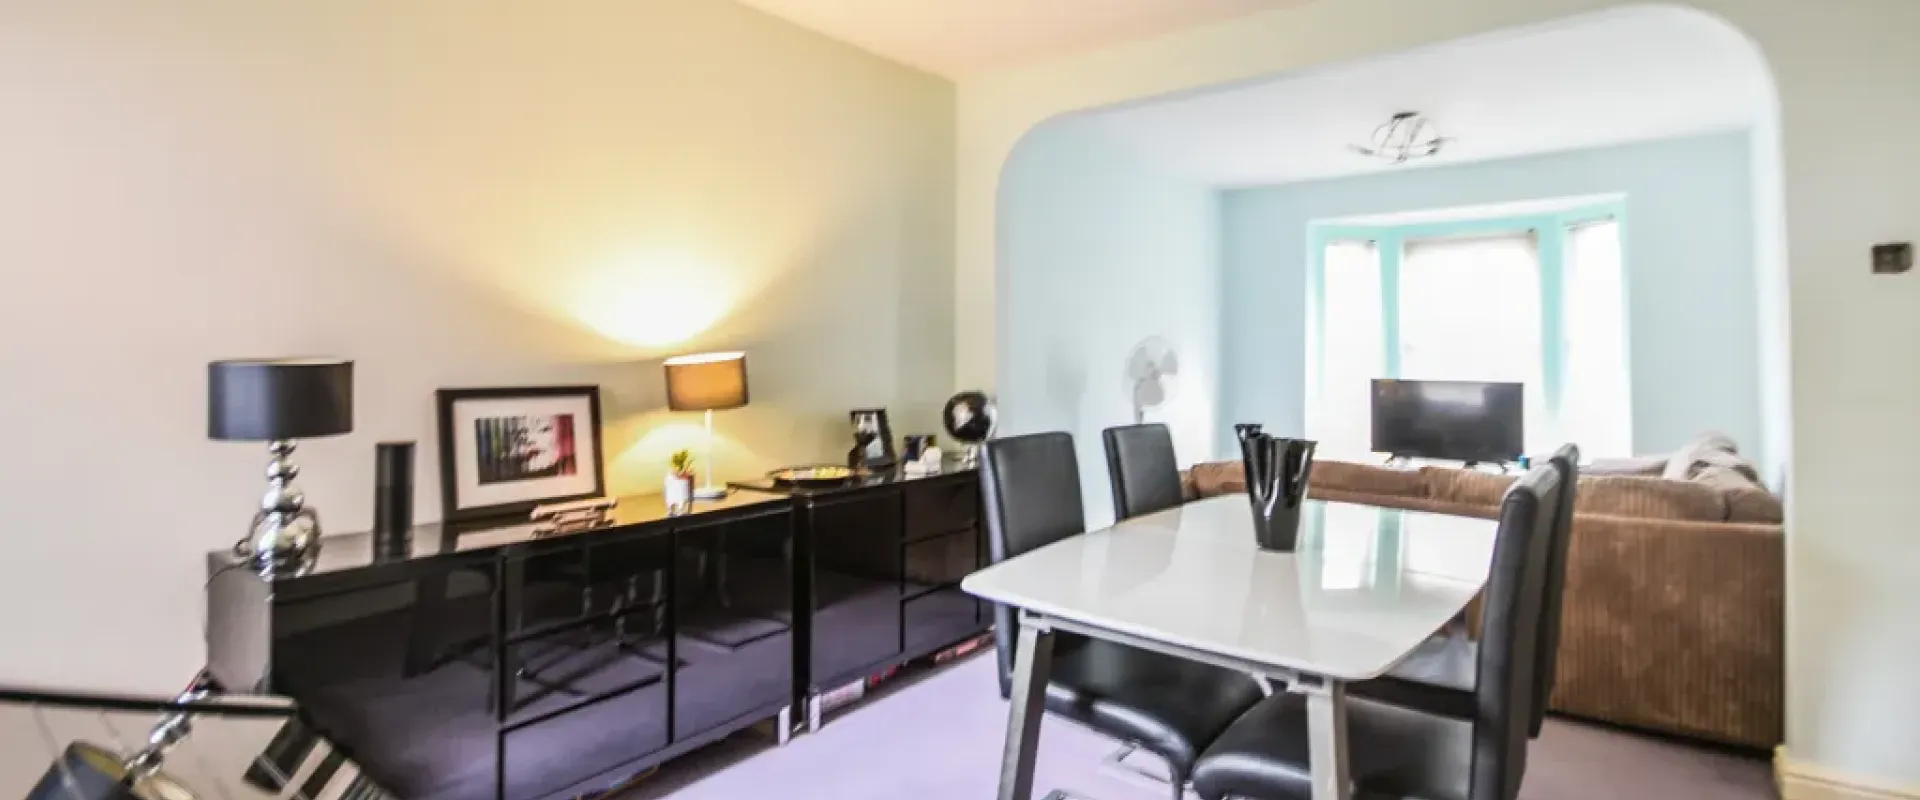
A three‑bedroom Victorian end‑of‑terrace with approximately 86 m² of existing accommodation, comprising a generous lounge/dining space, separate rear kitchen, three well‑proportioned bedrooms and a single first‑floor bathroom. Side access led to a south‑facing rear garden, while the bay frontage and original brickwork preserved the home’s distinctive period character.
Internally, the property reflected a more traditional way of living. Separate rooms, dated finishes and an underutilised layout limited the potential of the footprint. Although the proportions and natural light were strong, the home required significant rethinking to improve functionality, spatial efficiency and overall design quality.
THE DESIGN CHALLENGE:
The challenge was to transform a traditional three‑bedroom layout into a six‑bedroom HMO within a constrained residential footprint — while maintaining comfortable room sizes, good circulation and natural light. The design also needed to integrate additional bathrooms and upgraded services, meeting HMO, fire‑safety, structural and Building Control requirements without compromising the sense of space and calm central to the client’s vision.
OUR DESIGN APPROACH / SOLUTION:
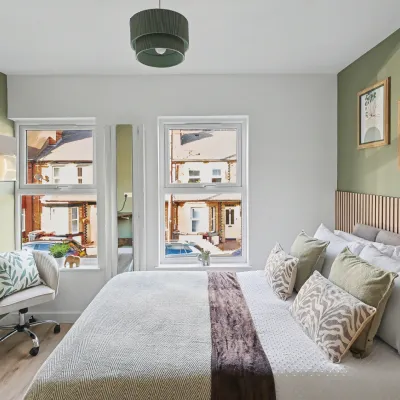
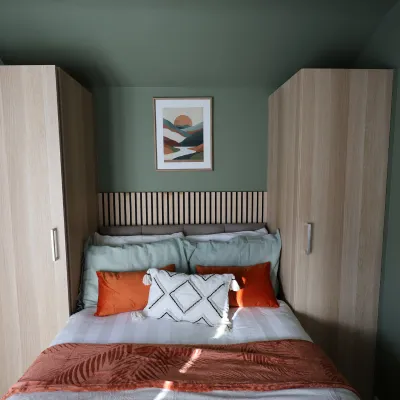
RDS reworked the property around efficient, comfortable shared living — balancing the six‑bedroom requirement with the quality of each individual space. Bedrooms were designed as self‑contained retreats, incorporating dedicated work areas, built‑in storage and ensuite facilities, while making effective use of natural light.
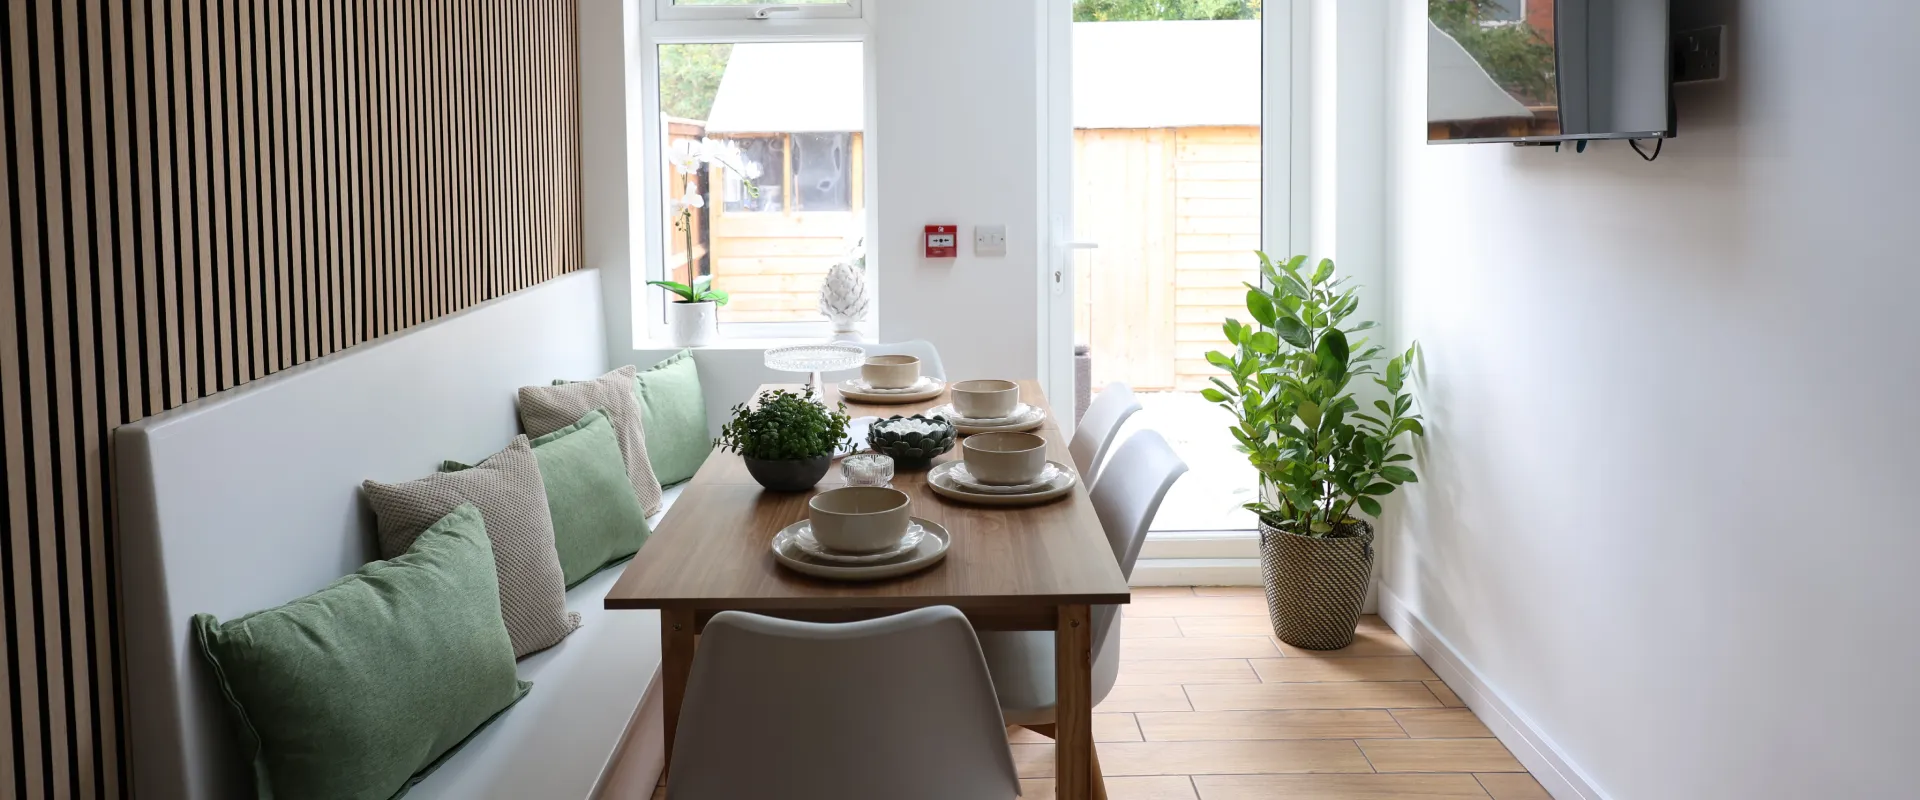
A calm, earthy interior palette, warm timber finishes and coordinated furnishings brought consistency throughout, achieving the client’s vision of a high‑end HMO that feels considered, welcoming and residential rather than institutional.
INTERIOR DESIGN:
A contemporary, calming interior scheme was developed around muted sage greens, warm neutrals and natural timber tones, creating a sophisticated yet relaxing atmosphere. Wood‑effect flooring, slatted timber detailing and coordinated joinery add warmth and texture, complemented by soft furnishings, understated artwork and warm feature lighting.
Each bedroom was staged for professional living, with integrated storage, dedicated workspace, wall‑mounted TV and coordinated furniture. Compact ensuites use clean contemporary sanitaryware and warm accent tones to maintain a cohesive design throughout.
PROJECT OUTCOME / RESULT:
A complete transformation from a traditional three‑bedroom Victorian home into a contemporary six‑bedroom HMO, achieved through extensive refurbishment, structural reconfiguration and extension works.
The finished design provides six double bedrooms — five with private ensuites — a generous communal kitchen/dining space, upgraded building services and a cohesive interior scheme centred on calm colours, warm timber finishes and functional professional living.
The project achieved an EPC B rating, delivering a comfortable, efficient and thoughtfully designed shared home.
Project Gallery