ARCHITECTURAL DESIGN · INTERIOR DESIGN · PROJECT MANAGEMENT

Discover What Space Can Become

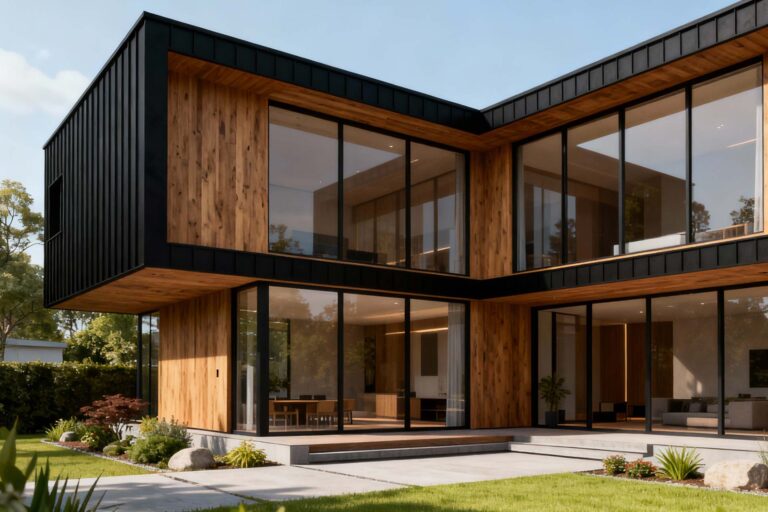
Architectural thinking and refined interiors come together to create spaces with character, purpose and a strong sense of place.

OUR EXPERTISE

Expertise from Concept to Completion

Architectural Design & Drawings

Transforming ideas into carefully considered spaces through thoughtful design, proportion and architectural detail.

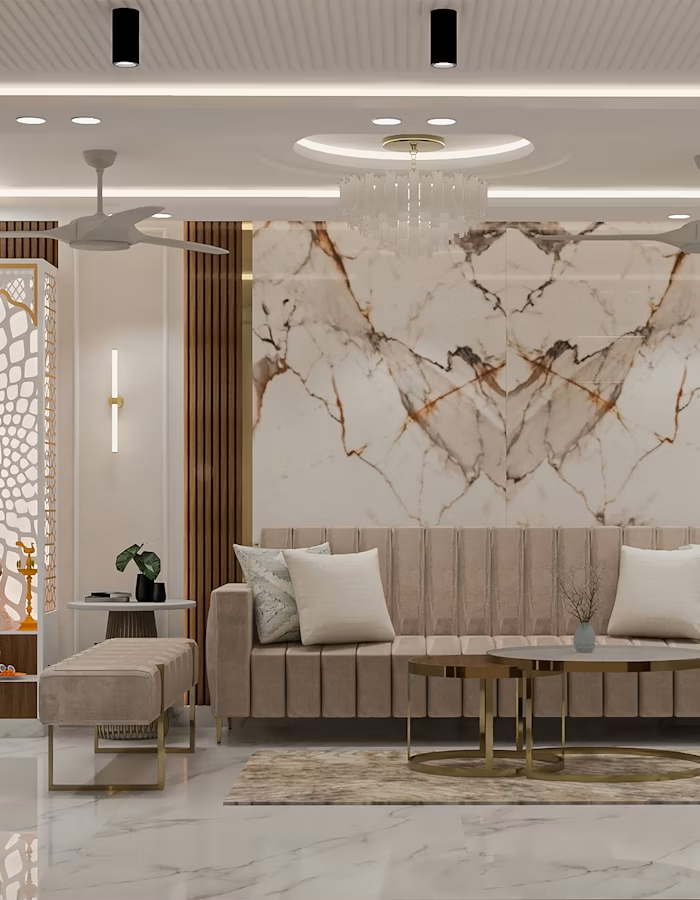
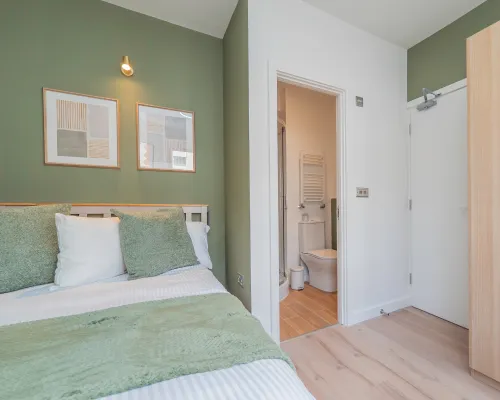
Interior Design

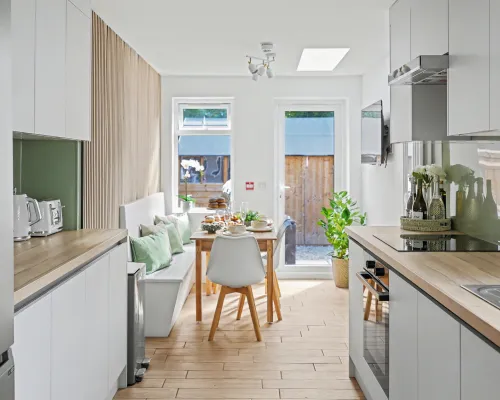
Creating refined, cohesive interiors where materials, colour, furniture and detail come together with purpose.

Space Planning & Layout Design

Making every square metre work intelligently through considered layouts, natural flow and a clear understanding of how the space will be used.

Measured Building Surveys

Accurately documenting the existing property to create a reliable foundation for design development and technical drawings.

HMO Design & Layouts

Reimagining shared living through smarter layouts, better flow and balancing functionality and the experience of the people who will live there.

Building Regulations & Building Control

Developing the technical drawings and information required to take the design forward for Building Regulations and Building Control review.

Construction Details & Specifications

Translating design intent into carefully resolved construction details, material specifications and information for delivery on site.

Styling & Photography

Styling completed spaces and coordinating professional photography to present each project at its best for portfolios, property marketing and promotion.

Contract Administration

Providing structured oversight of the building contract during construction, helping maintain quality, manage key processes and protect the design intent.

IN OUR ELEMENT

Spaces We’ve Brought to Life

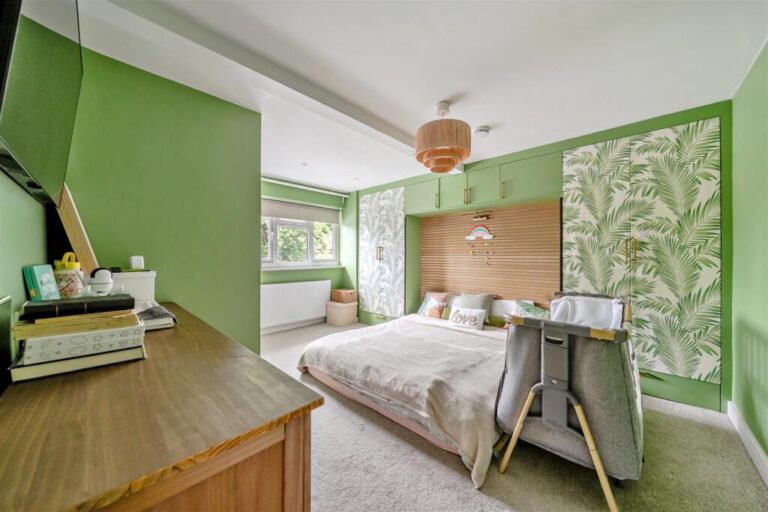
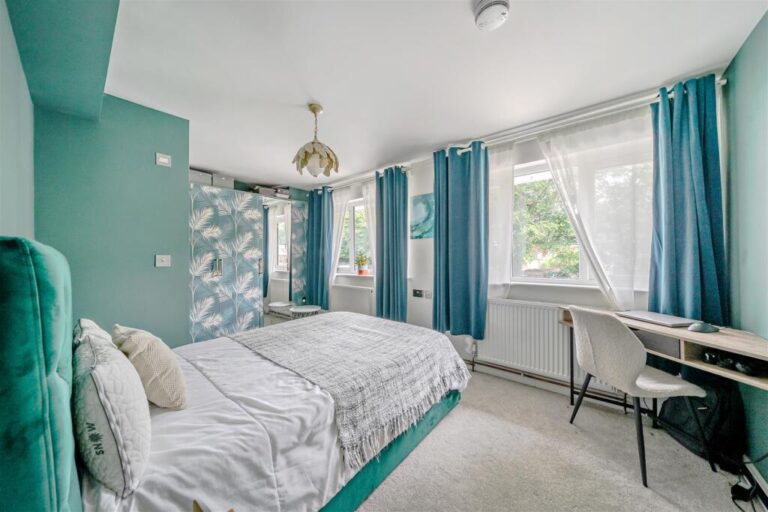
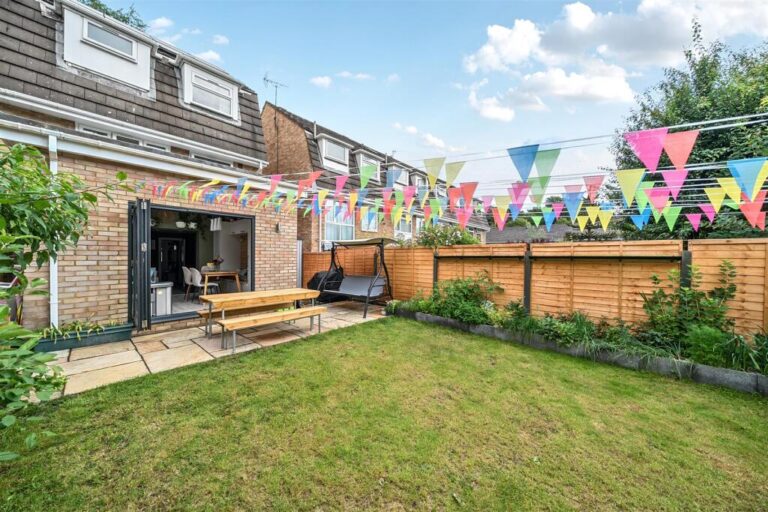
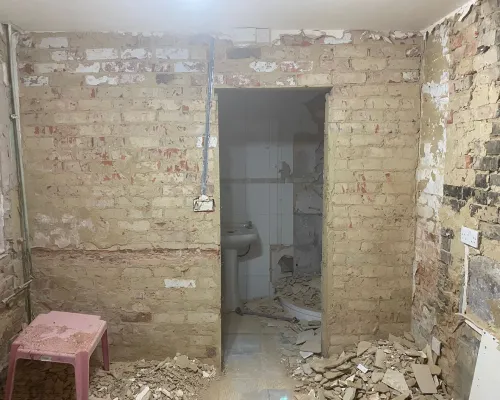
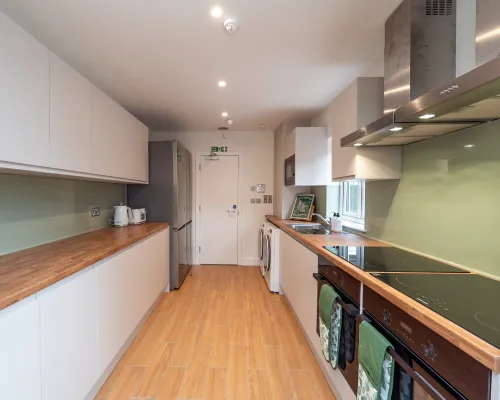
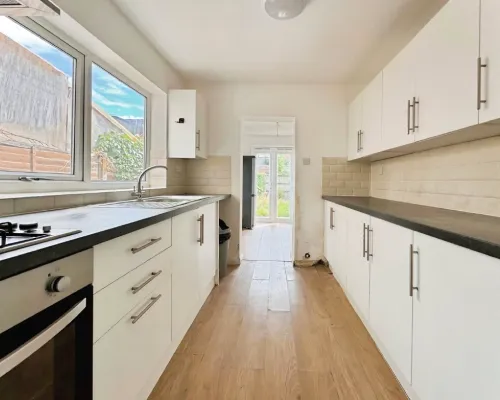
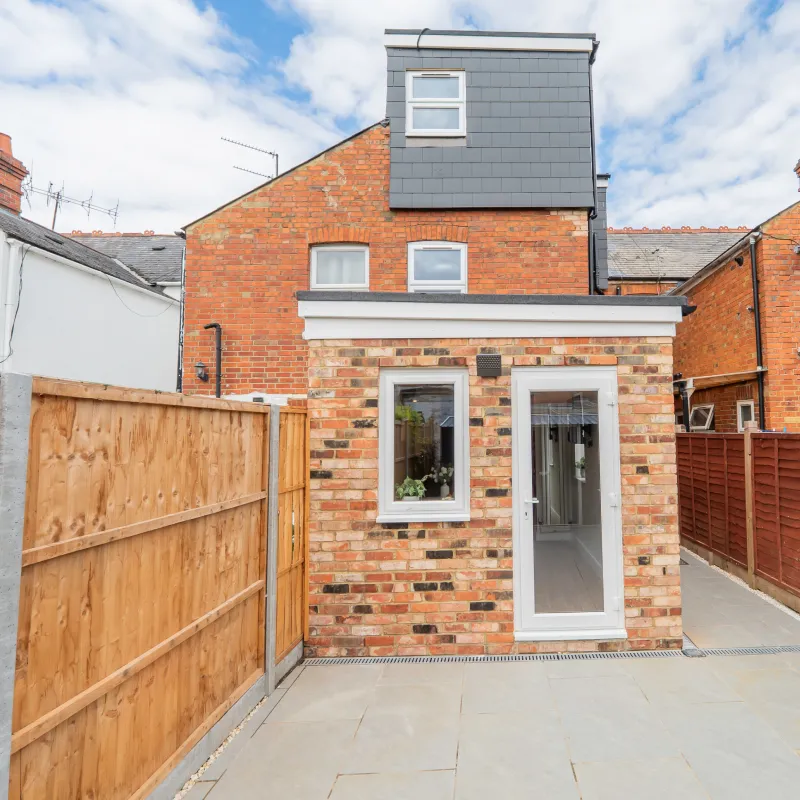
A selection of projects demonstrating how considered architectural design, intelligent space planning and refined interiors can unlock the potential of a property.

From initial survey and layout development through technical design, construction and final styling, each project reflects our integrated approach to design and delivery.

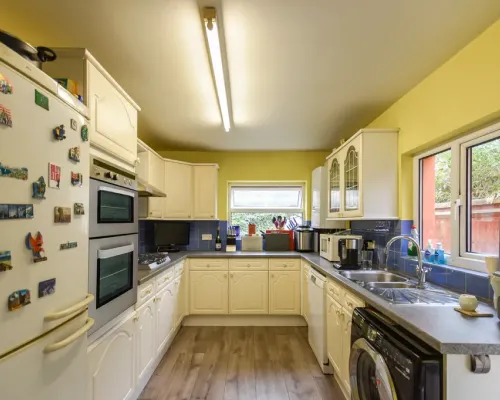
3-bed, 1-bath transformed into a 6-bed, 6-ensuite HMO · Proposed 7-bed, 7-ensuite scheme, subject to planning approval

Purchase Price

£303,000

Stamp Duty & Legal Fees

£20,300

Date of Purchase

October 2025

Turn-Key Service Fees

£54,000

Consultant & Compliance Fees

£12,000

Refurbishment & Build Costs

£205,000

3-bed, 1-bath transformed into a 6-bed, 6-ensuite HMO · Proposed 7-bed, 7-ensuite scheme, subject to planning approval 

Purchase Price

£310,000

Stamp Duty & Legal Fees

£21,000

Date of Purchase

November 2025

Turn-Key Service Fees

£54,000

Consultant & Compliance Fees

£12,000

Refurbishment & Build Costs

£179,000

3-bed, 1-bath transformed into a 6-bed, 6-ensuite HMO 

Purchase Price

£300,000

Stamp Duty & Legal Fees

£13,000

Date of Purchase

March 2023

Turn-Key Service Fees

£33,150

Consultant & Compliance Fees

£10,200

Refurbishment & Build Costs

£180,000

Planning Approval Rate
End-to-End Service

OUR DESIGN PHILOSOPHY

Our Idea of a Beautiful Space

1

Beauty with Purpose

Every line, material and detail serves a reason — balancing visual character with everyday functionality. 

2

Space That Flows

We shape layouts around movement, light and proportion, creating spaces that feel natural, open and thoughtfully connected. 

3

Designed Around You

No two spaces — or the people behind them — are the same. We listen, understand and translate your vision into a space that feels uniquely yours. 

4

Considered to the Last Detail

From architectural form to interior finishes, we think about the whole space — creating one cohesive design from the first idea to the final detail. 

5

Designing Beautiful Spaces.

That is the RDS philosophy.

Your Space, Reimagined

Imagine What Your Space Could Become.

Every beautiful space begins with an idea. Whether you’re transforming, extending or starting from something entirely new, let’s explore the possibilities and shape a space that feels beautifully considered — and distinctly yours. 

HOW WE WORK

A RIBA-Led Design Journey

Our design process follows the RIBA Plan of Work — the industry‑recognised framework developed by the Royal Institute of British Architects. It guides projects from the first idea and brief through design, technical development, construction and handover.

1

Strategic Definition · Preparation & Briefing

We explore the property, your ambitions and the project requirements — establishing a clear, informed brief before design begins. 

2

Concept Design · Spatial Coordination

Ideas become architecture. We develop the concept, layouts and spatial strategy, progressing the design towards planning or lawful development submissions where required. 

3

Technical Design

The design evolves into coordinated technical information — Building Regulations, construction details, specifications and consultant input — ready for tendering and construction. 

4

Manufacturing & Construction · Handover

We can continue supporting the project through construction, helping coordinate design and contract information through to Practical Completion and handover. 

5

Use

The project moves from drawing board to everyday life — where the success of the design is ultimately experienced. 

Start With an Idea

Tell Us About the Space You’re Imagining.

Every beautiful space starts with a conversation. Share your ideas, your property and what you’d love to achieve — and let’s explore how thoughtful architectural and interior design can bring your vision to life. 

Call us anytime

+44 7874 057076

Email us

info@readingdesignstudio.co.uk

our office

5 Knighton Close Reading, RG4 7SZ

    THE STUDIO NOTES

    Ideas Behind Beautiful Spaces

    A curated collection of design thinking, spatial ideas and details — exploring how architecture and interiors can shape the way we live, feel and experience space. 

    How Thoughtful Architectural Design Adds Value to Your Home

    A professionally designed home does more than look beautiful—it improves everyday living while increasing property value. Learn how bespoke architectural…
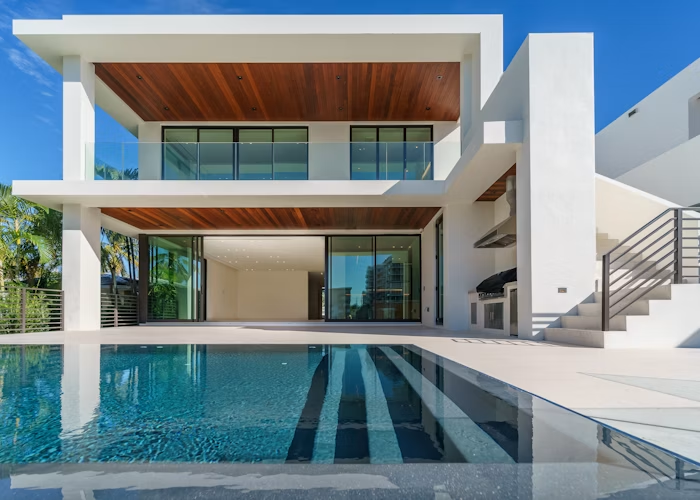
    Planning a Home Extension? Here’s Where to Start

    From defining your goals and setting a budget to securing planning permission, careful preparation is key to a successful extension.…
    Modern Design Trends That Stand the Test of Time

    Modern Design Trends That Stand the Test of Time Home Blog Modern Design Trends That Stand the Test of Time…