
FAQ
Before We Start
What type of projects does Reading Design Studio take on?
We work across architectural and interior design projects, from residential refurbishments and extensions to HMOs, serviced accommodation and more substantial property transformations. Our involvement can begin with an initial design idea and continue through technical design, construction and the finishing details.
I have a property, but I’m not sure what’s possible. Can you help?
Absolutely. You don’t need to arrive with a finished brief. We can begin by understanding the existing property, what you would like to achieve and the opportunities or constraints that may shape the design. From there, we can explore an appropriate direction for the project.
When should I involve an architect or designer?
Ideally, early. Decisions around layout, structure, planning, services and interiors often influence one another, so considering them together from the beginning can create a more coordinated design. Our process follows the RIBA Plan of Work, taking projects from early definition and concept design through technical development, construction and handover where required.
Do I need to know exactly which services I need before contacting you?
No. Tell us about your property, your ideas and what you’re hoping to achieve. We can discuss which stages and services may be appropriate for your project rather than expecting you to determine the full scope yourself.
Design, Planning & Technical
What happens during the first stages of a project?
We start by understanding the property and developing the project brief. Depending on the scope, this may include a measured survey, existing drawings, layout studies and early design concepts before progressing into more developed architectural information.
Can you help with planning applications and permitted development?
Yes. Where required, we can develop the architectural information needed to support planning or lawful development submissions. The appropriate route depends on the property and proposal, and any application remains subject to assessment by the relevant authority. The website’s RIBA journey places these submissions within the concept and spatial coordination stages.
What is the difference between planning permission and Building Regulations?
They address different parts of a project. Planning generally considers whether a proposed development is acceptable in planning terms, while Building Regulations concern technical standards such as structure, fire safety, ventilation and energy performance. Depending on your project, you may need one, both, or a different approval route.
Do you coordinate with structural engineers and other consultants?
Where included within our appointment, yes. We can coordinate architectural information with structural engineers, Building Control and other appointed specialists so that their input is reflected as the technical design develops.
HMOs & Property Transformation
Do you specialise in HMO design?
HMO conversions form an important part of our portfolio. Our approach goes beyond fitting additional bedrooms into a property: we consider room sizes, circulation, en-suites, communal areas, storage, privacy and relevant regulatory requirements as part of the overall design.
Can you tell me how many bedrooms my property could accommodate as an HMO?
We can explore this through measured surveys and layout studies. Rather than starting with a predetermined number of rooms, we look at the property’s dimensions, circulation, communal areas and relevant requirements to develop a considered layout.
Can you design an HMO from concept through to completion?
Our involvement can extend across multiple project stages — from surveys, architectural layouts and interior design through Building Control information, construction details, consultant coordination, contract administration, project management, staging and photography, depending on the agreed scope.
Interiors & Construction
Can you design the interiors as well as the architecture?
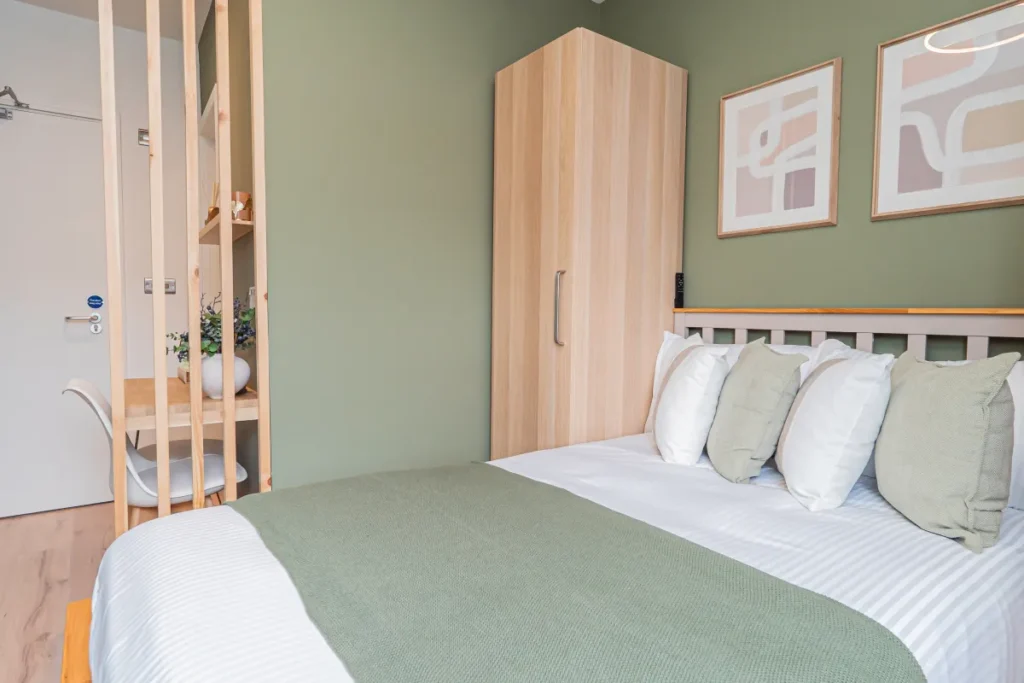
Yes. We see the interior as an extension of the architecture. Depending on the project, this can include colour and material direction, finishes, lighting, furniture, fixtures and detailed interior elements — helping the architecture and interiors feel like one considered design.
Can you stay involved once construction begins?
Yes. Depending on our appointment, RDS can remain involved during construction through contract administration, project management, technical coordination and responses to construction queries. This helps maintain continuity between the design information and what develops on site. Final Content Delivery_Website …
Do you build the projects yourselves?
Reading Design Studio provides architectural, interior design and project-related professional services. Where contractors and specialist consultants are required, their roles and appointments can be discussed as part of the project strategy.
Fees & Getting Started
How much do your services cost?
Every project is different. Fees depend on factors such as the property, project scope, complexity and the level of design or construction-stage involvement required. Before work begins, we provide a clear scope of services and fee proposal for the agreed appointment.
Can I appoint you for only one stage of my project?
Depending on the project, yes. Some clients may need support with a particular stage or service, while others prefer a more continuous design journey. We can discuss the level of involvement that suits the project when defining the scope.
How long does a project take?
Timescales vary considerably depending on the scale and complexity of the project, design development, statutory approvals, consultant input and construction programme. Once we understand the brief, we can discuss the anticipated programme for the stages within our appointment.
What should I send you when making an enquiry?
Start with the basics: the property or project type, its location, what you’re hoping to achieve and any drawings, photographs or existing information you already have. If you don’t have everything yet, that’s fine — the first conversation is about understanding where the project is starting.
How do I get started?
Tell us about the space you’re imagining. Complete our project enquiry form with a little information about your property, ideas and requirements, and we’ll explore how Reading Design Studio could support the next stage of your project.
Still Have a Question?
Every project starts somewhere different. Whether you already have drawings or simply an idea for what your property could become, let’s start with a conversation.