Project Type: 6-bed, 6-ensuite Service Accommodation
Purchase Price
£460,000
Stamp Duty & Legal Fees
£33,000
Date of Purchase
March 2025
Project & Build Investment:
Turn-Key Service Fees
£42,000
Consultant & Compliance Fees
£12,000
Refurbishment & Build Costs
£120,000
2nd fix & Furnishings
£30,000
Total Start-Up Cost
£204,000
Key Metrics
Estimated Value
£650,000
Estimated Gross Yield
12.29%
Estimated Cash-on-cash Return
13.21%
All Money Back in approximately
7.5 years
Gross Monthly Rental
approx. £7,200
Monthly Profit
approx. £2,700
*Historical figures from a specific project and period. Results are not representative of all projects and are not indicative of future performance. Figures may depend on assumptions, financing arrangements, operating costs, occupancy, market conditions and other project-specific factors.
Services Provided
Architectural Design & Drawings; HMO Layouts; Contract Management; Project Management; Building Regulations & Control, Structural Engineer and Party Wall Coordination; Interior Design; Styling & Photography
THE BRIEF:
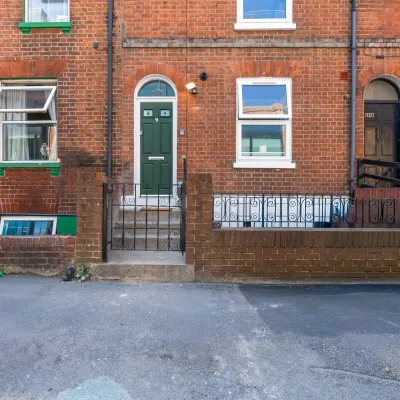
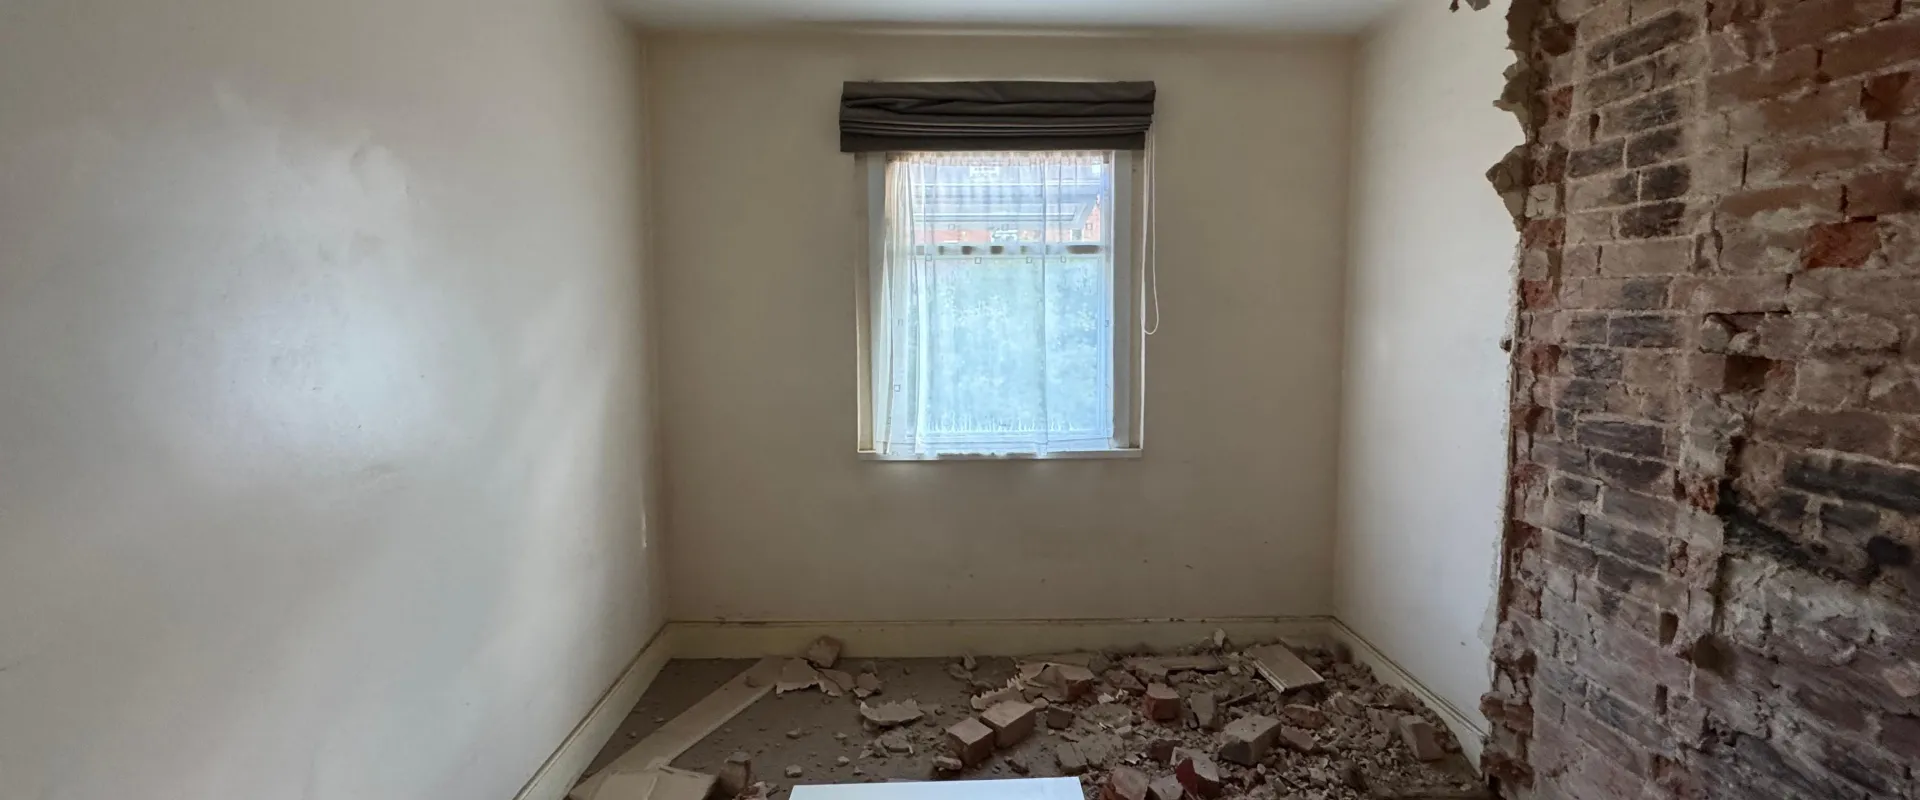
The property was a tired multi-let with dated interiors, inconsistent finishes and areas of incomplete previous work. Bedrooms had no private bathroom facilities, with a single shared bathroom located in the basement, while the communal spaces felt disconnected.Damp issues and ageing electrical, plumbing and heating systems highlighted the need for a comprehensive refurbishment. Despite its central Reading location, the property required a back-to-brick approach to properly reset both the building and its internal layout.
THE EXISTING PROPERTY / BEFORE:
The client appointed RDS to reimagine the property as a high-quality six-bedroom scheme that could operate either as serviced accommodation or as an HMO.
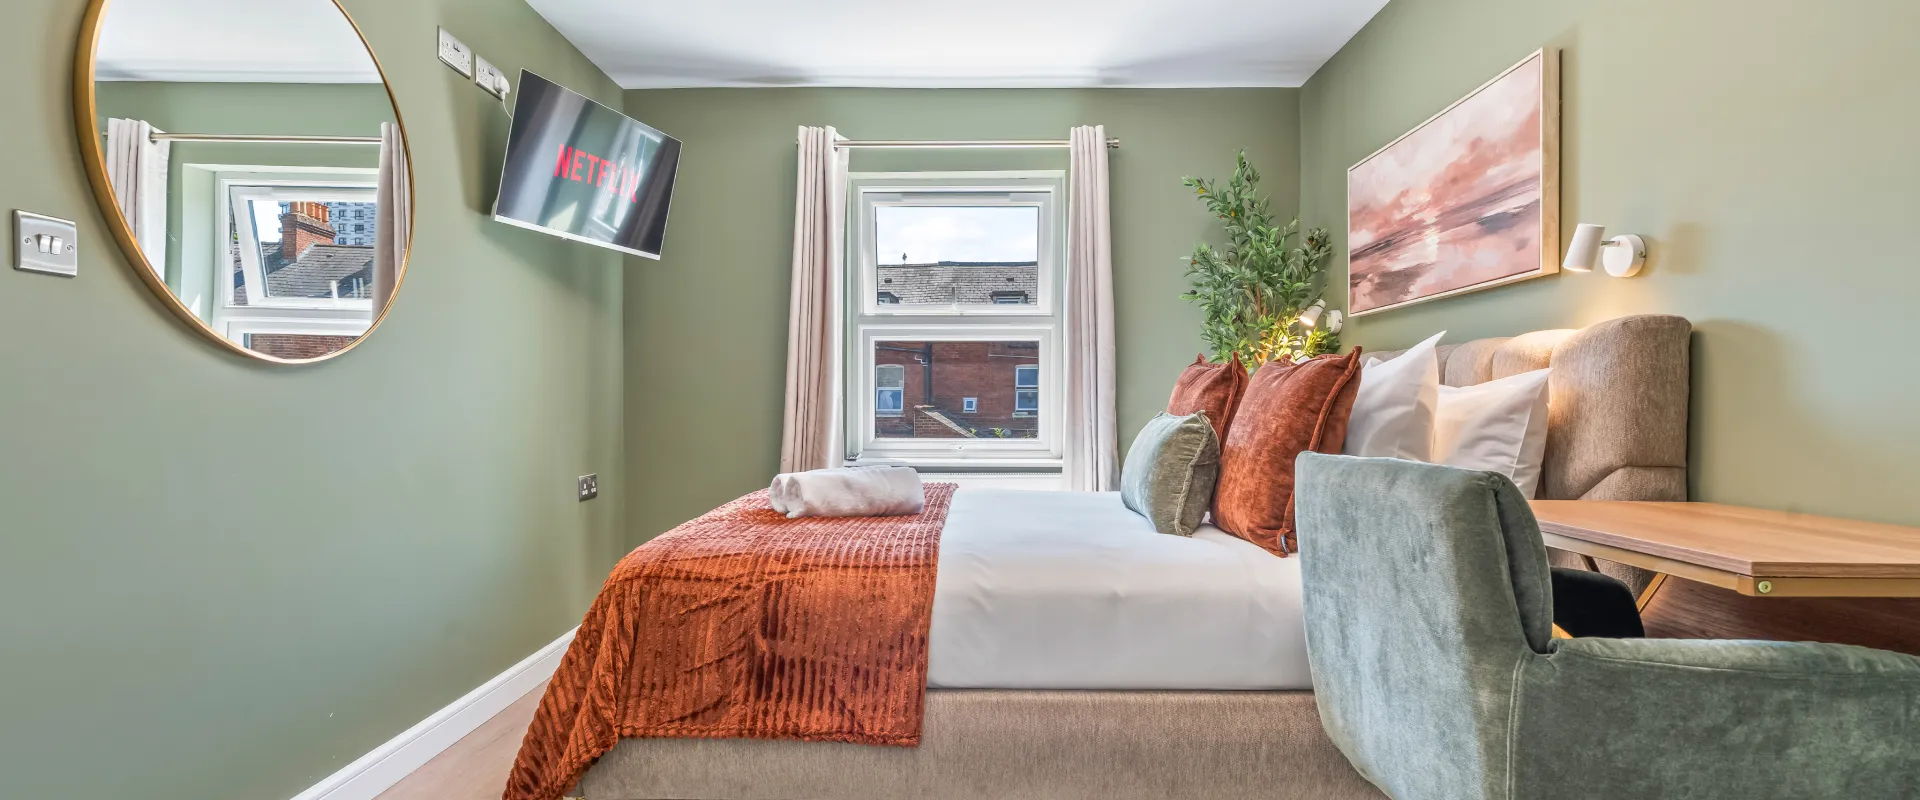
The brief was to create six comfortable bedrooms with private en-suites, better communal spaces and a consistent contemporary interior, while ensuring the layout, services and overall design could support both uses. Renewed building systems and a more efficient internal arrangement formed an important part of that strategy.
THE DESIGN CHALLENGE:
The main challenge was to reorganise the property into six en-suite bedrooms and practical shared spaces, while keeping the layout flexible enough to work as either serviced accommodation or an HMO.
The design also had to respond to damp, ageing services and earlier alterations without compromising room sizes, circulation or usability. The aim was to bring everything together as one coherent scheme rather than a property that felt adapted in stages.
OUR DESIGN APPROACH / SOLUTION:
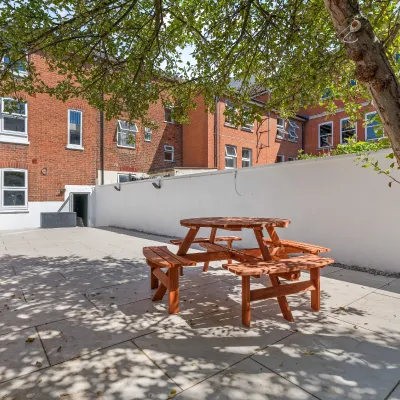
RDS used the back-to-brick refurbishment to rethink the property as a whole, reorganising the layout around six en-suite bedrooms and improved communal spaces.
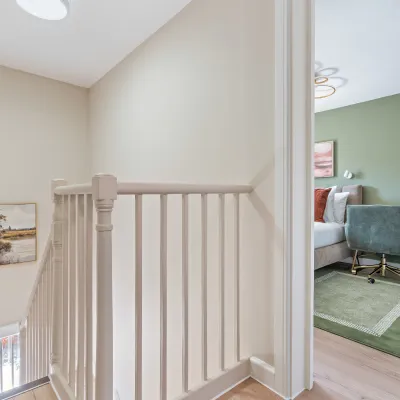
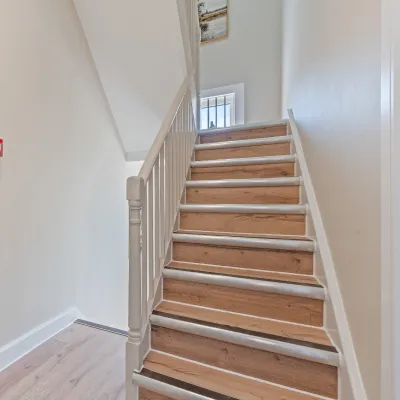
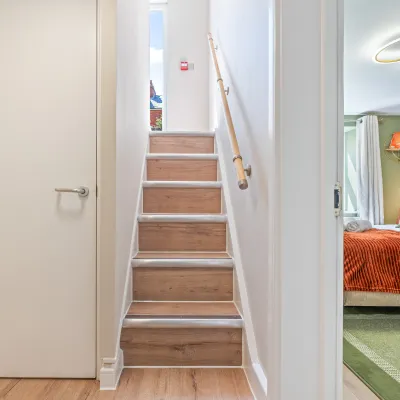
New electrical, plumbing and heating systems were coordinated alongside the redesign, while the staircases, hallways and landings were upgraded to make the property feel more consistent and better connected throughout.
INTERIOR DESIGN:
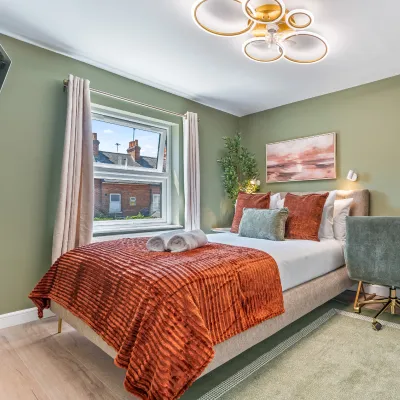
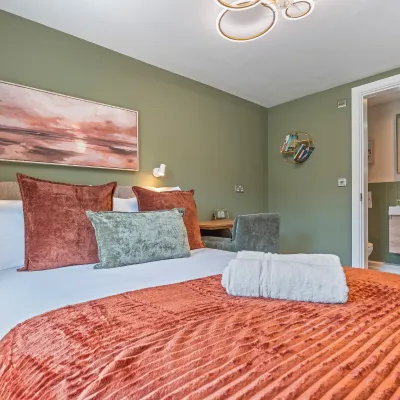
A contemporary interior scheme combines heritage-inspired colours with durable finishes, modern lighting and carefully selected fittings. Coordinated materials, practical furnishings and consistent detailing create a warm, polished look suited to both serviced accommodation and HMO use.
PROJECT OUTCOME / RESULT:
The finished property now feels like a complete and considered home rather than a series of past alterations. The refurbishment resolved the building’s underlying issues, improved the way the spaces work together and created a flexible property that can comfortably support either serviced accommodation or HMO use.
Project Gallery