4-bed 3-ensuite HMO
Purchase Price
£290,000
Stamp Duty & Legal Fees
£19,000
Date of Purchase
December 2021
Project & Build Investment:
Turn-Key Service Fees
£18,000
Consultant & Compliance Fees
£9,000
Refurbishment & Build Costs
£106,000
2nd fix & Furnishings
£20,000
Total Start-Up Cost
£153,000
Key Metrics
Estimated Value
£450,000
Estimated Gross Yield
8.66%
Estimated Cash-on-cash Return
8.66% per annum
All Money Back in approximately
8.66% per annum
Gross Monthly Rental
approx. £3,400
Monthly Profit
approx. £1,100
*Historical figures from a specific project and period. Results are not representative of all projects and are not indicative of future performance. Figures may depend on assumptions, financing arrangements, operating costs, occupancy, market conditions and other project-specific factors.
Services Provided
Architectural Design & Drawings; HMO Layouts; Contract Management; Project Management; Building Regulations & Control, Structural Engineer and Party Wall Coordination; Interior Design; Styling & Photography
THE BRIEF:
The client appointed RDS to transform an existing three-bedroom family home into a modern four-bedroom HMO, creating high-quality accommodation designed to appeal to professional tenants.
The brief centred on unlocking greater rental potential through efficient space planning, while introducing a fresh contemporary character through revised layouts, modern finishes and a cohesive material and colour palette. The scheme also needed to balance comfort, practicality and compliance, creating a well-resolved home for shared occupation.
THE EXISTING PROPERTY / BEFORE:
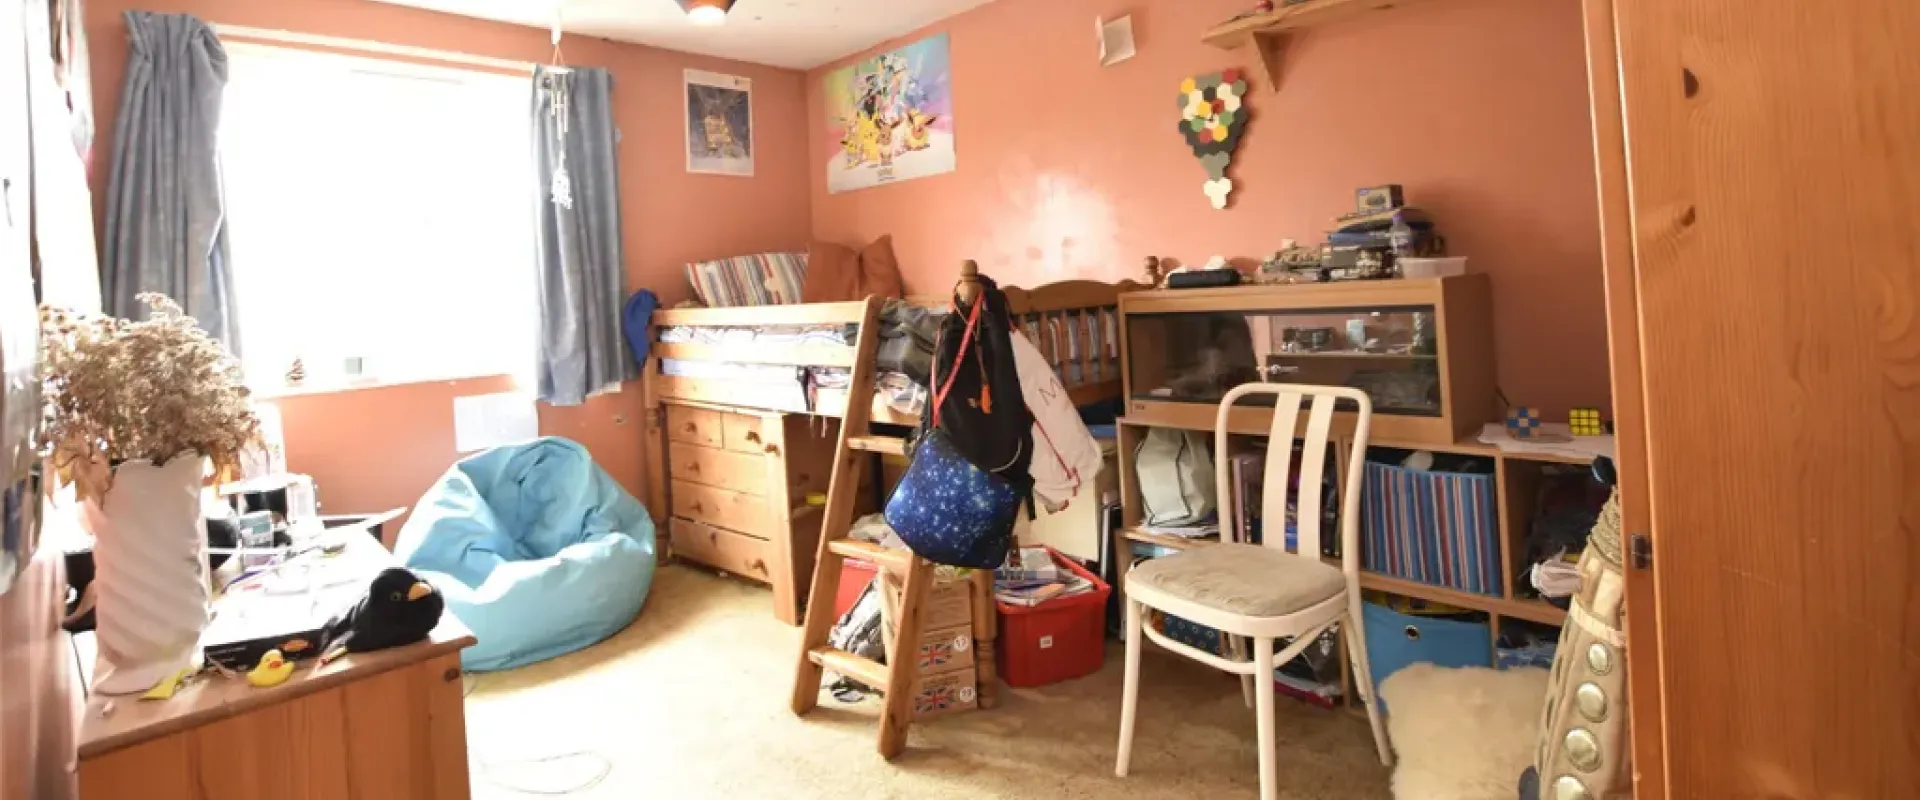
The property was a three-bedroom mid-terrace family home arranged over two storeys. The ground floor comprised a living room, open-plan kitchen and dining area, separate WC and storage, with French doors opening onto a private rear garden. Upstairs were two double bedrooms, one single bedroom and a family bathroom.
Although the property offered well-proportioned rooms, the existing three-bedroom, single-bathroom arrangement limited its flexibility and capacity. The layout presented an opportunity to make more effective use of the available space and create additional private accommodation.
THE DESIGN CHALLENGE:
The central challenge was to find more within the existing footprint. Introducing a fourth bedroom together with private en-suite facilities required careful planning to ensure that each space remained well proportioned, naturally lit and comfortable to use. The design needed to increase the property’s capacity without making the accommodation feel compromised or overly constrained.
OUR DESIGN APPROACH / SOLUTION:
RDS reconfigured the internal layout to create four private bedrooms, each with its own en-suite, while maintaining practical circulation, natural light and comfortable room proportions.
Every part of the existing footprint was carefully considered to improve spatial efficiency without losing the sense of balance and liveability of the original house. The resulting layout creates a more purposeful and commercially effective property while retaining the character of a home.
INTERIOR DESIGN:
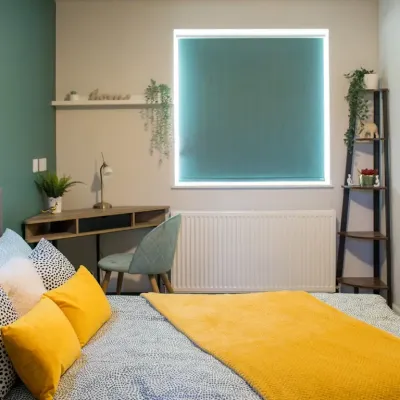
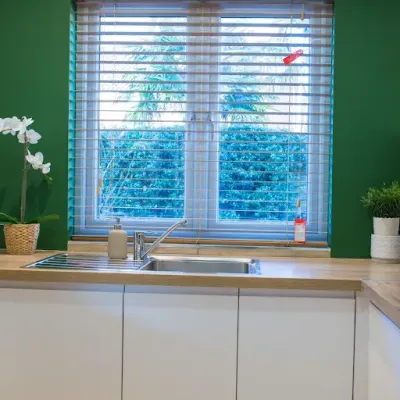
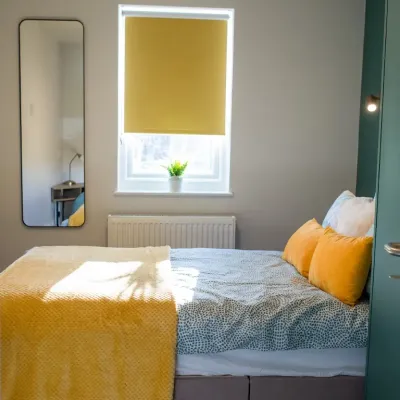
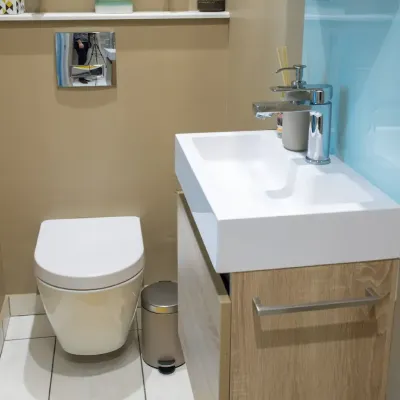
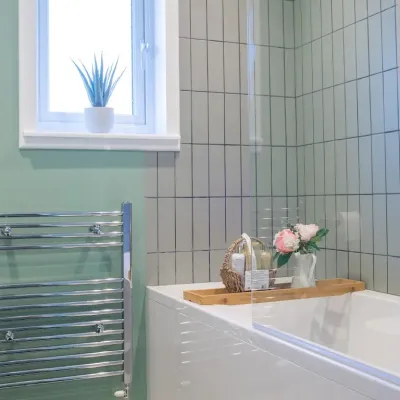
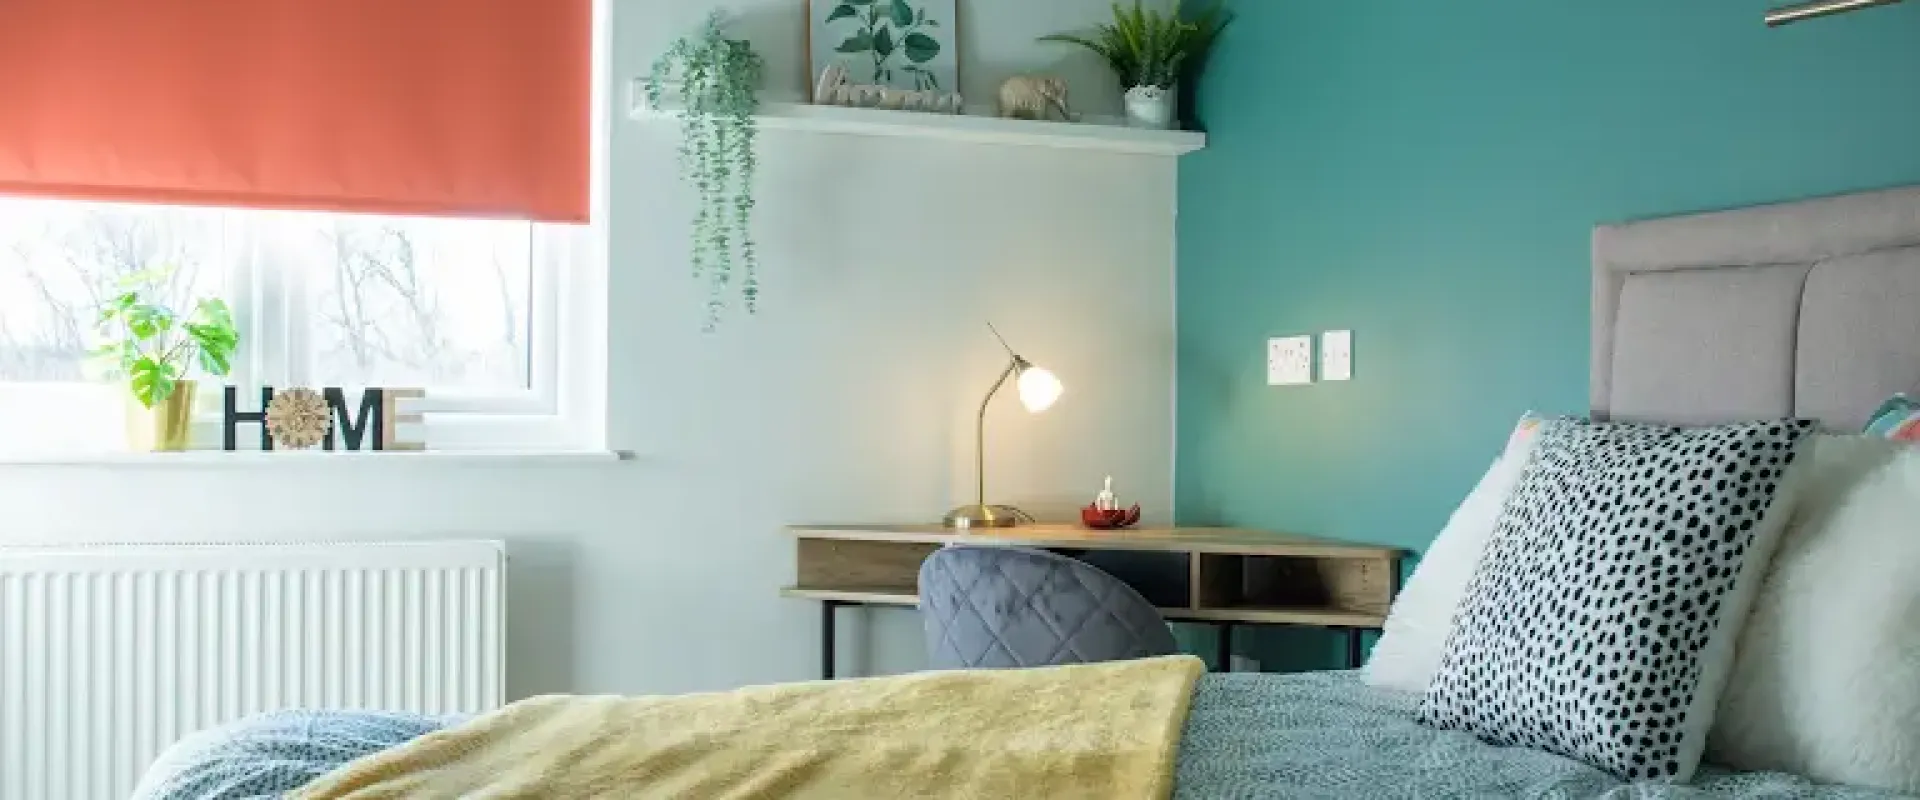
A warm, contemporary palette runs throughout the property. Mustard yellow accents bring energy to the communal living and dining areas, balanced by a fresh, clean-lined kitchen. En-suites and off-suite bathrooms use muted tones and warm greens, while deeper greens give the bedrooms a richer, more restful character. Modern detailing, coordinated finishes and practical furnishings were used throughout to give the property a consistent, welcoming character while retaining elements of the home’s original character.
PROJECT OUTCOME / RESULT:
The property was transformed from a three-bedroom family home into a contemporary four-bedroom HMO with three bathrooms, including one private en-suite. Upgraded building services and an EPC B rating complement the redesigned layout, creating a comfortable, energy-efficient and well-resolved shared living environment.
Project Gallery