
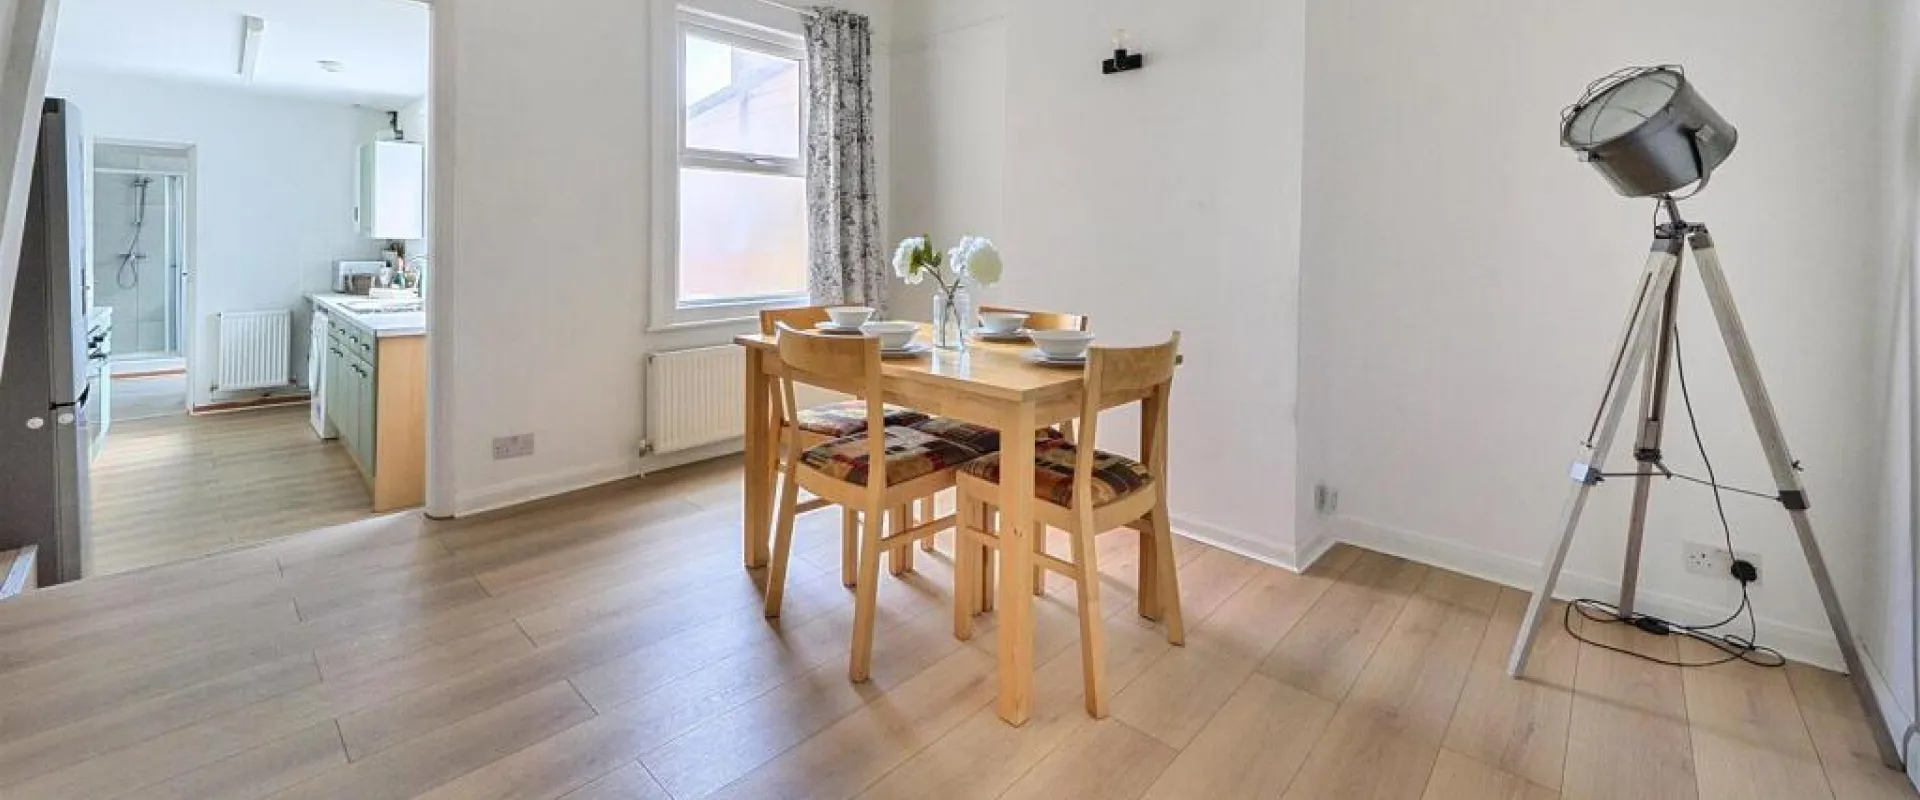
After
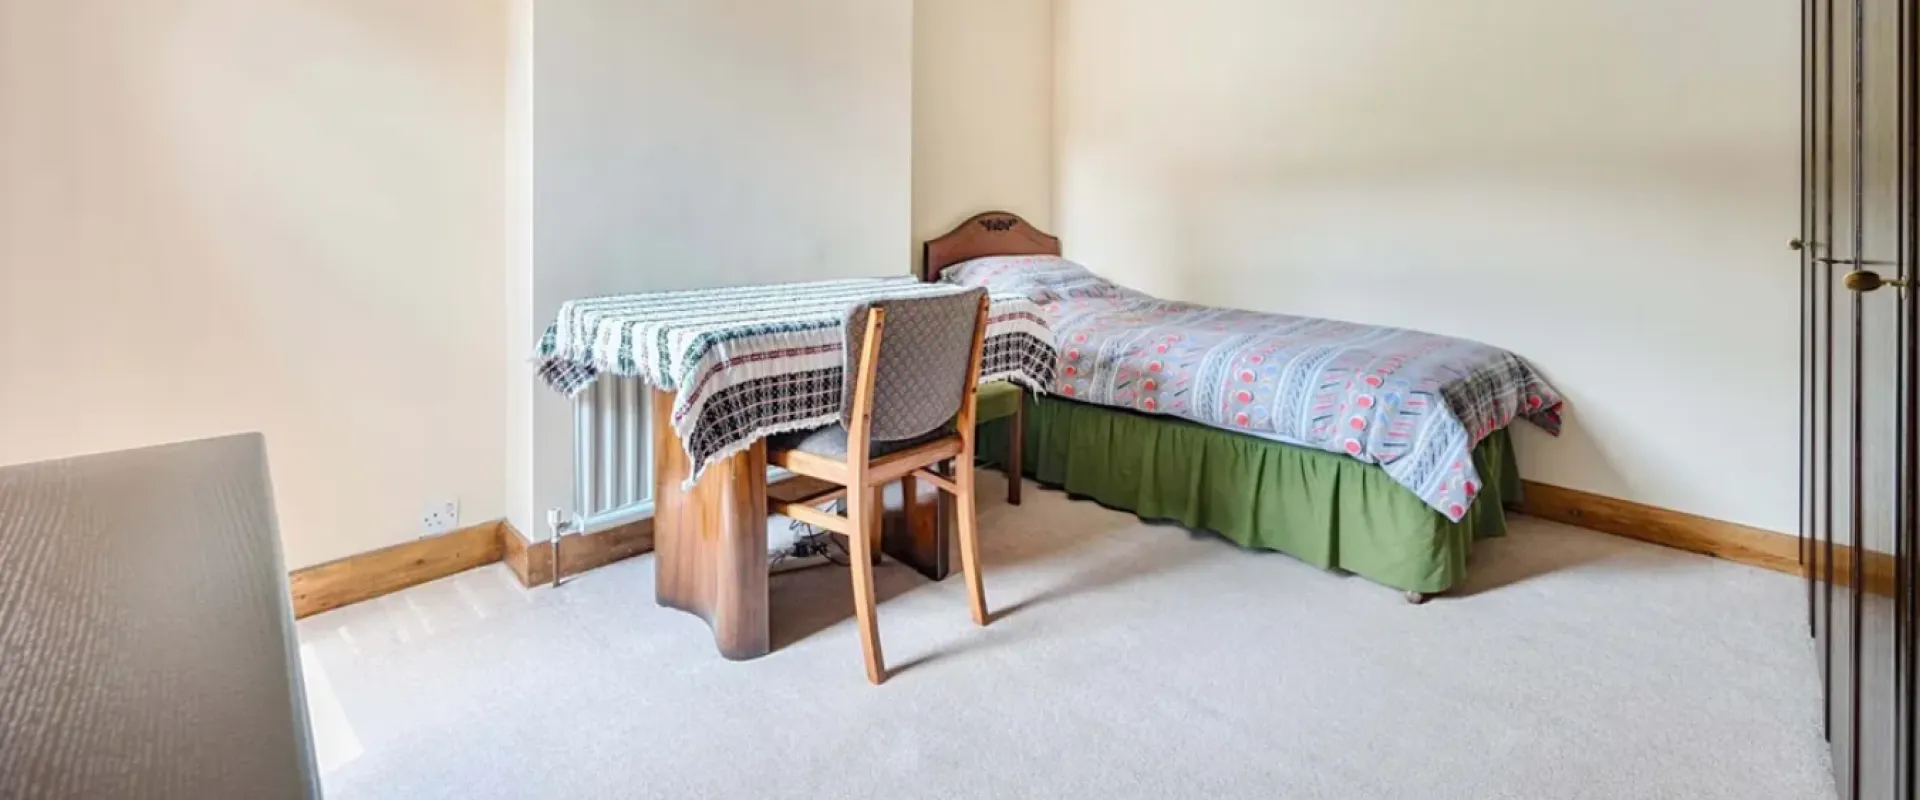
Before
Project Type: 6-bed, 6-ensuite HMO
£300,000
£21,400
March 2025
£42,000
£12,000
£140,000
£30,000
£224,000
£600,000
10.98%
19.15% per annum
5.2 Years
approx. £4,950
approx. £1,900
*Historical figures from a specific project and period. Results are not representative of all projects and are not indicative of future performance. Figures may depend on assumptions, financing arrangements, operating costs, occupancy, market conditions and other project-specific factors.
Architectural Drawings; HMO Layouts; Contract Management; Stagging; Photography; Project Management; Building Control, Structural Engineer and Party Wall Coordination; Interior Design
The client asked RDS to reimagine the property as a six-bedroom, six-bathroom HMO, significantly increasing the usable accommodation while creating a more considered living experience. The vision was for a modern, comfortable and cohesive shared home, with well-designed private spaces and a contemporary interior suited to professional tenants.
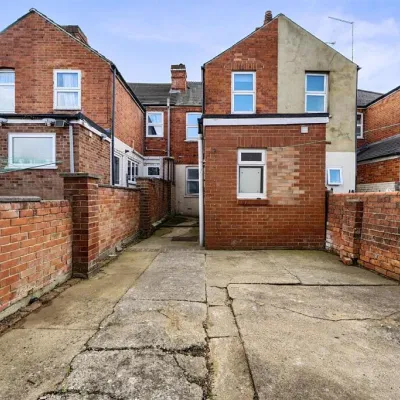
A three-bedroom mid-terrace with two reception spaces, a ground-floor kitchen and bathroom, and a compact rear garden. Although structurally sound, the property had dated interiors, basic finishes and a conventional layout that offered limited flexibility for contemporary shared living.
The challenge was to increase the property’s capacity from three to six bedrooms within a modest terraced-house setting, while ensuring the spaces remained practical and comfortable. Careful consideration was needed around circulation, bathroom provision, services and fire-safety requirements, without allowing the increased density to compromise the quality of the home.
RDS focused on making every part of the existing space work harder. Door openings and internal layouts were adjusted to improve flow, while bedrooms and bathroom facilities were carefully planned around the needs of shared living. The kitchen/diner was refreshed as the principal communal space, creating a stronger balance between private accommodation and everyday social living.
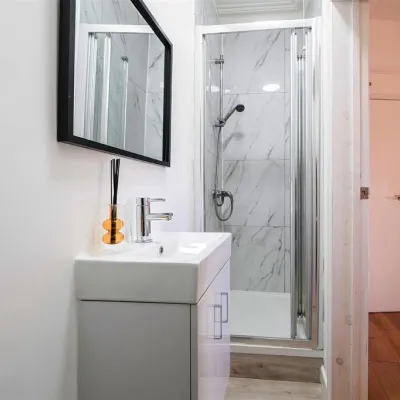
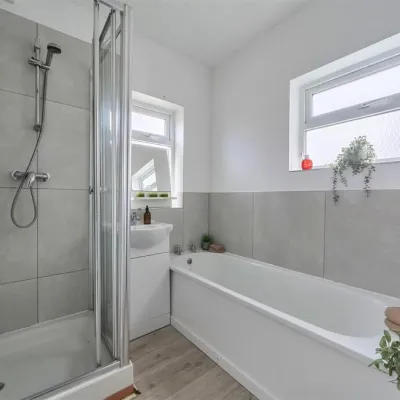
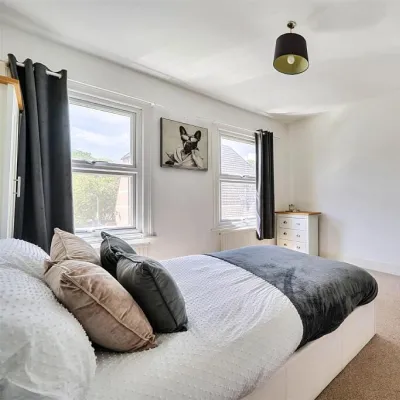
The scheme follows an affordable-elegance approach, combining Liberty Heather carpets, Reading Oak-effect laminate and Presto Wood vinyl with crisp white walls and marble-effect worktops. Refreshed kitchen cabinetry, contemporary lighting and practical finishes create a clean, warm and cohesive interior designed for durability as well as comfort.
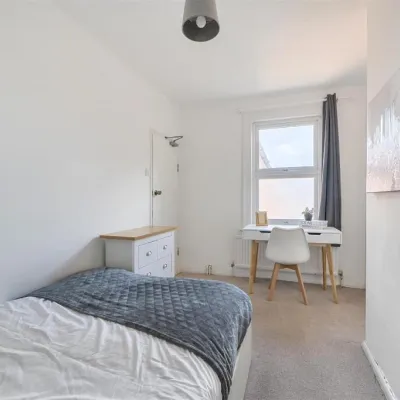
The property was transformed from a 3-bedroom home into a 6-bedroom, 6-bathroom HMO, with refreshed private rooms, modernised bathrooms and an upgraded communal kitchen/diner. The result is a cohesive contemporary shared home, achieved through targeted spatial improvements and a practical, durable design palette.