Project Type: 3-bed + 6-bed Service Accommodation (Target)
Purchase Price
£430,000
Stamp Duty & Legal Fees
£35,000
Date of Purchase
July 2025
Project & Build Investment:
Turn-Key Service Fees
£42,000
Consultant & Compliance Fees
£12,000
Refurbishment & Build Costs
£220,000
2nd fix & Furnishings
£40,000
Total Start-Up Cost
£374,000
Key Metrics
Estimated Value
£725,000
Estimated Gross Yield
14.16%
Estimated Cash-on-cash Return
17.25% per annum
All Money Back in approximately
5.8 years
Gross Monthly Rental
approx. £9,000
Monthly Profit
approx. £3,800
*Historical figures from a specific project and period. Results are not representative of all projects and are not indicative of future performance. Figures may depend on assumptions, financing arrangements, operating costs, occupancy, market conditions and other project-specific factors.
Services Provided
Architectural Drawings; HMO Layouts; Contract Management; Stagging; Photography; Project Management; Building Control, Structural Engineer and Party Wall Coordination; Interior Design
THE BRIEF:
The client approached Reading Design Studio with a spacious town-centre property and an ambitious HMO investment concept: to bring two existing maisonettes together and explore their transformation into a 10-bedroom HMO.
With a generous 178 sqm footprint and a location moments from Reading Station, the brief called for a complete rethink of how the property could work as one cohesive shared home.
Our task was to explore the property’s spatial potential — reworking the existing layouts, improving the relationship between floors and investigating opportunities within the roof space to accommodate the proposed bedrooms, en-suites and shared living facilities.
THE EXISTING PROPERTY / BEFORE:
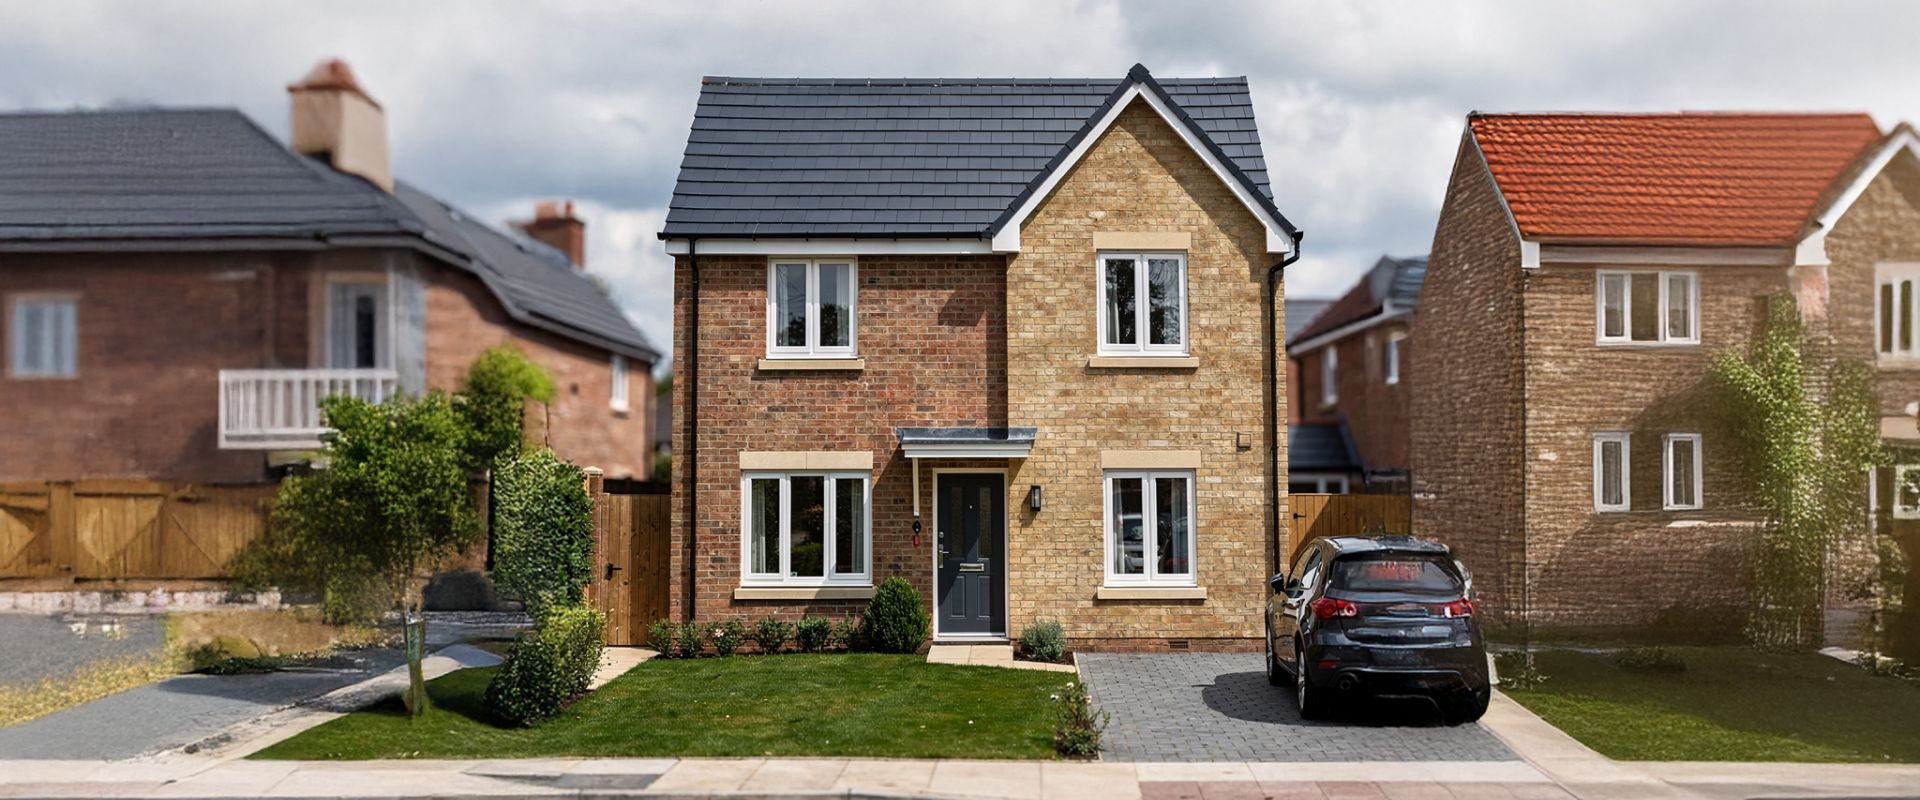
The three-storey end-of-terrace property was historically divided into two maisonettes: a two-bedroom home at ground-floor level and a three-bedroom duplex across the first and second floors.
Two separate entrances, multiple internal levels and the property’s existing structural arrangement created a fragmented layout. Behind its traditional frontage, however, was a substantial footprint with the potential to be reconsidered as a whole.
THE DESIGN CHALLENGE:
The initial proposal explored a more substantial transformation: bringing the two maisonettes together to create a 10-bedroom HMO, alongside a raised roof, rear dormer and extensive internal reconfiguration.
Following the planning outcome, that scheme was not progressed.
Rather than forcing the original concept, the project was reconsidered around a reduced approach — creating a 3-bedroom and 6-bedroom serviced accommodation arrangement within the property.
The change in direction also brought the existing building itself into sharper focus. Following demolition works, significant level differences and a noticeable structural slope became apparent, introducing constraints that needed to be addressed independently of the final layout.
OUR DESIGN APPROACH / SOLUTION:
The revised approach focuses on making intelligent use of the existing building rather than relying on the previously proposed loft expansion.
Layouts were reconsidered around the two-unit strategy, supported by structural engineering input to understand how the existing fabric could be stabilised and adapted for the new arrangement.
The structural scheme responds to conditions uncovered within the property, including variations in floor levels and the building’s existing movement and slope. Elements associated solely with the loft can be omitted should that part of the development not proceed, while the remaining structural interventions address the requirements identified within the existing building.
It is an evolving design shaped not simply by what could be added, but by what the building revealed along the way.
INTERIOR DESIGN:
The interior direction is centred on creating serviced accommodation that feels comfortable and cohesive rather than purely functional.
The design will balance the character and proportions of the existing property with a cleaner contemporary language — using thoughtful space planning, coordinated finishes, lighting and practical detailing to give each accommodation its own identity while maintaining a consistent design story throughout.
The aim is simple: spaces designed to feel good to arrive in, live in and return to.
PROJECT OUTCOME / RESULT:
What began as a proposal for a single 10-bedroom HMO has evolved into a more considered 3-bedroom + 6-bedroom serviced accommodation scheme.
The revised design responds to the planning direction, the property’s existing arrangement and structural conditions discovered during the project — demonstrating how architectural thinking can adapt when the building, brief and constraints change.
Project Gallery