Project Type: 6-Bed · 6-En-Suite HMO, with potential 7th suite - subject to planning
Purchase Price
£295,000
Stamp Duty & Legal Fees
£19,500
Date of Purchase
Sept 2026
Project & Build Investment:
Turn-Key Service Fees
£54,000
Consultant & Compliance Fees
£12,000
Refurbishment & Build Costs
£273,000
2nd fix & Furnishings
£44,100
Total Start-Up Cost
£383,100
Key Metrics
Estimated Value
£675,000
Estimated Gross Yield
10.22%
Estimated Cash-on-cash Return
14.37% per annum
All Money Back in approximately
6.9 Years
Gross Monthly Rental
approx. £5,775
Monthly Profit
approx. £2,400
*Historical figures from a specific project and period. Results are not representative of all projects and are not indicative of future performance. Figures may depend on assumptions, financing arrangements, operating costs, occupancy, market conditions and other project-specific factors.
Services Provided
Architectural Drawings; HMO Layouts; Contract Management; Stagging; Photography; Project Management; Building Control, Structural Engineer and Party Wall Coordination; Interior Design
THE BRIEF:
The brief was to reimagine a traditional three-bedroom terrace as a six-bedroom, six-en-suite HMO, creating a contemporary shared home with greater privacy and a stronger relationship between private and communal spaces.
Importantly, the design also considers the property’s future potential for a seventh en-suite bedroom, subject to planning — allowing today’s scheme to anticipate what the house could become tomorrow.
THE EXISTING PROPERTY / BEFORE:
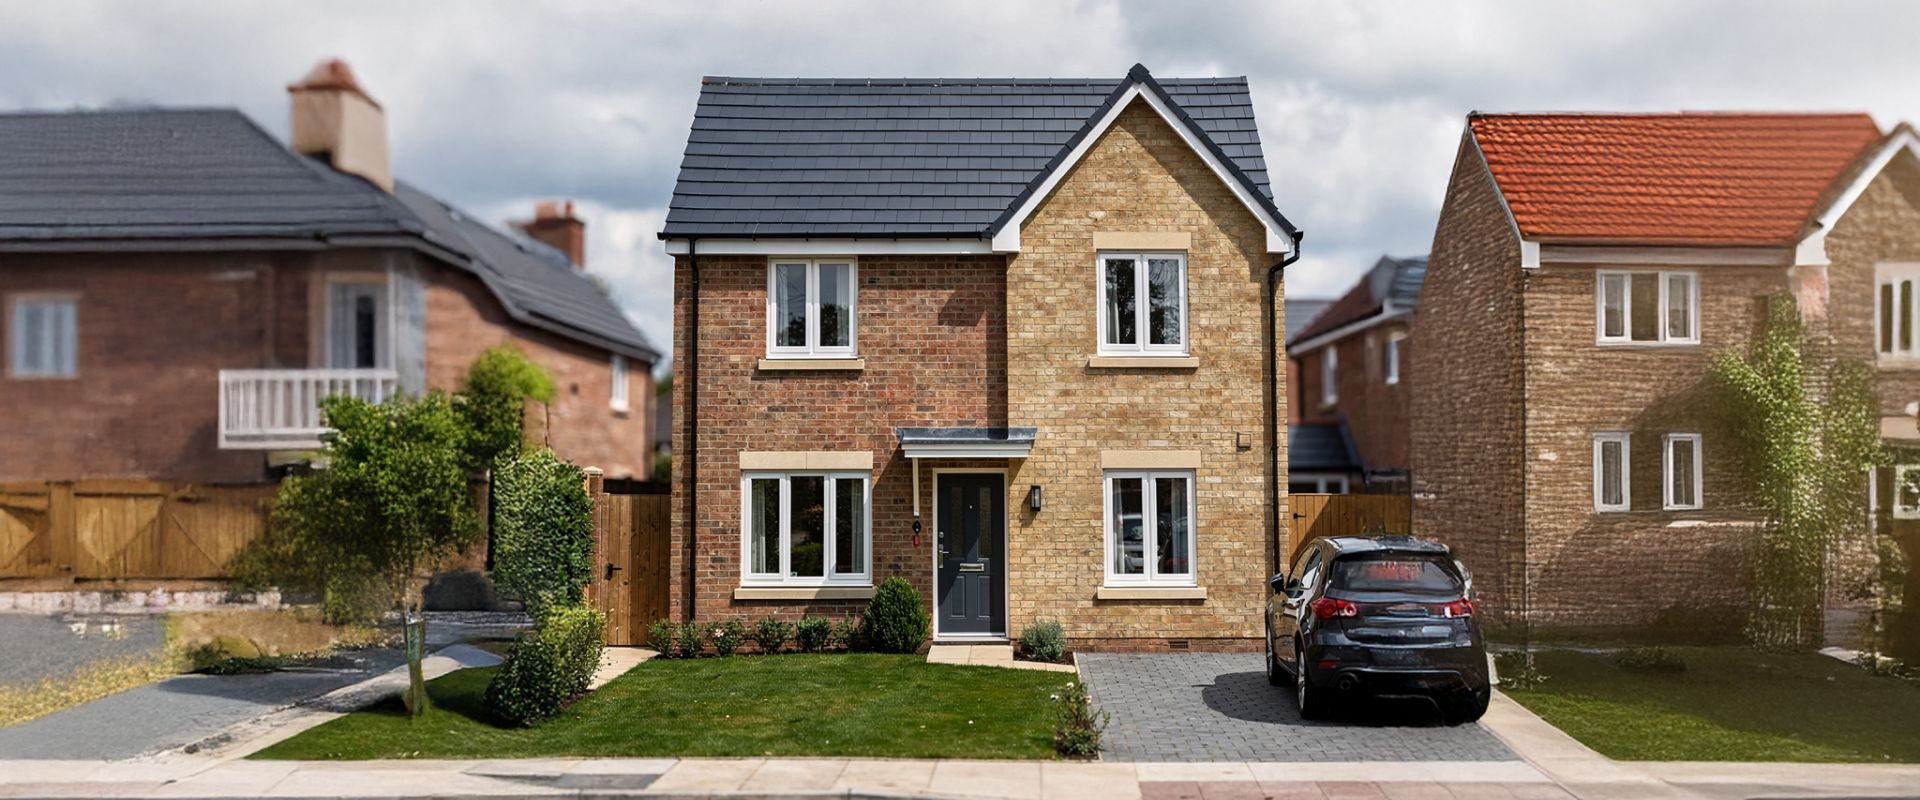
The original house featured three bedrooms, two reception rooms, a separate kitchen and family bathroom, together with an enclosed rear garden.
The before photographs reveal generous rooms and period proportions, but a conventional layout and dated finishes left opportunities to rethink both the architecture and interior experience.
THE DESIGN CHALLENGE:
Introducing six private en-suites — with the possibility of a seventh — requires every part of the property to work harder.
The challenge is to balance bedroom proportions, circulation, communal living, structure and services, while making the additional accommodation feel intentional rather than simply fitted into the available space.
OUR DESIGN APPROACH / SOLUTION:
The design reworks the existing house through a comprehensive internal reconfiguration, alongside a new single-storey rear extension to enlarge the kitchen and an L-shaped dormer loft extension creating additional accommodation above. 2025.06.04 P0020_4 Beresford – …
The architecture is being developed alongside structural, Building Control and Party Wall considerations, allowing the spatial concept and technical design to evolve together.
INTERIOR DESIGN:
The interiors will bring the transformed floors together through a cohesive palette of finishes, fixtures, lighting and furniture.
Rather than treating six individual bedrooms and en-suites in isolation, the design considers them as part of one visual story, with the enlarged kitchen and dining area forming the social heart of the home. The agreed design scope includes second-fix fixtures, fittings, finishes and furniture layouts.
PROJECT OUTCOME / RESULT:
Beresford Road is currently being developed from a three-bedroom family home into a six-bedroom, six-en-suite HMO, incorporating a rear extension, L-shaped dormer and complete internal reconfiguration.
The design also leaves open the possibility of evolving into a seven-bedroom, seven-en-suite scheme, subject to planning approval.
Project Gallery