
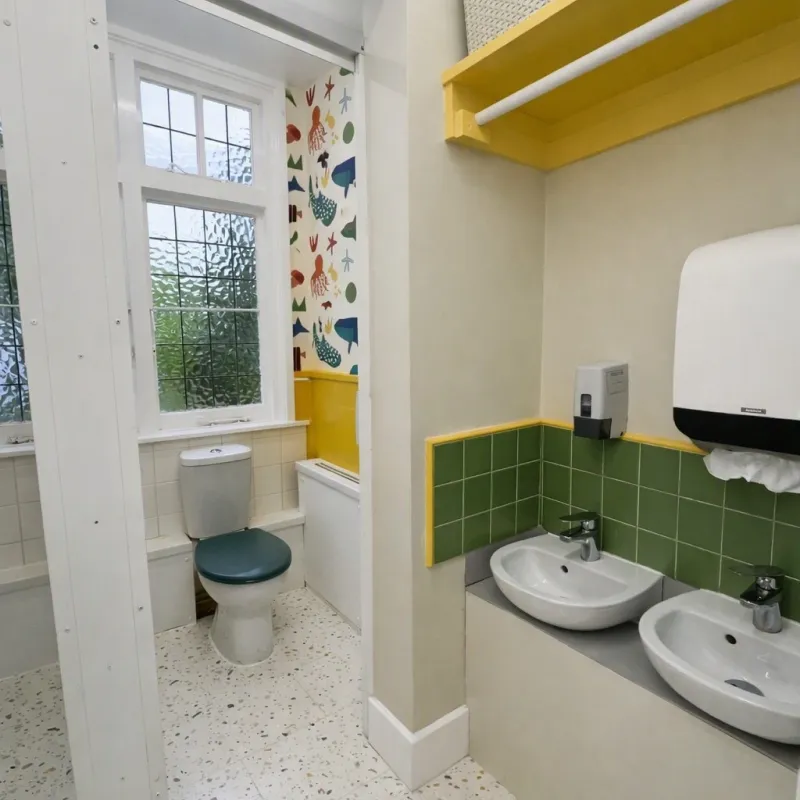
HMO Design & Layouts
Good HMO design is about more than adding bedrooms. We consider room sizes, circulation, communal spaces, privacy and practical requirements to create layouts that make intelligent use of the property while supporting comfortable shared living.
- HMO Layout Studies - bedroom, en-suite and communal configurations.
- Space Planning - room sizes, circulation, storage and shared amenities.
- Design Development- refining the preferred layout into architectural drawings.
- Regulatory Considerations - HMO, fire-safety and Building Regulations requirements considered within the design.
- HMO Expertise — specialist experience in HMO conversions.
- Smarter Conversions — reimagine existing homes for shared living.
- Intelligent Layouts — balance bedrooms, en-suites and communal space.
- Designed for Living — consider privacy, comfort and everyday flow.
- Requirements in Mind — integrate key HMO and regulatory considerations early.
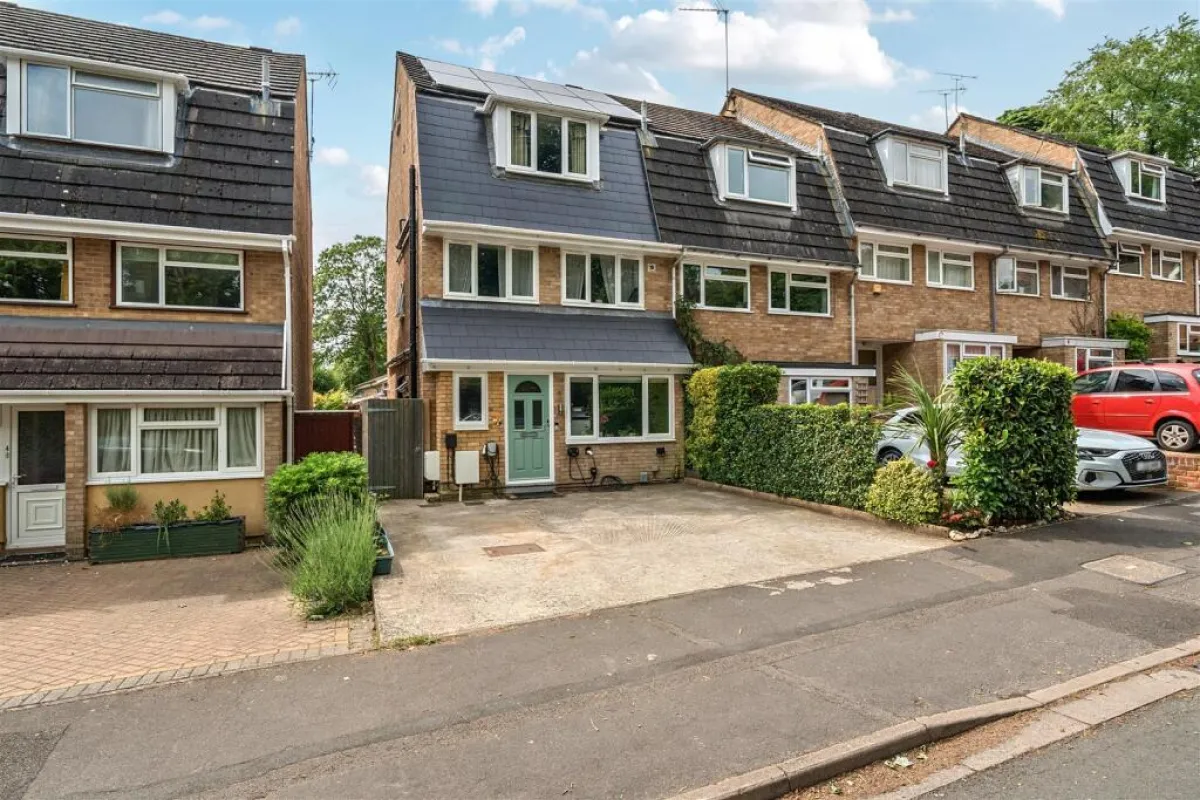
Tailored to Your Property
Fees vary depending on the property, complexity and scope. A clear fee proposal is provided before work begins.
HOW IT WORKS
A RIBA-Led Design Journey
Our design process follows the RIBA Plan of Work — the industry‑recognised framework developed by the Royal Institute of British Architects. It guides projects from the first idea and brief through design, technical development, construction and handover.
1
Strategic Definition · Preparation & Briefing
We explore the property, your ambitions and the project requirements — establishing a clear, informed brief before design begins.
2
Concept Design · Spatial Coordination
Ideas become architecture. We develop the concept, layouts and spatial strategy, progressing the design towards planning or lawful development submissions where required.
3
Technical Design
The design evolves into coordinated technical information — Building Regulations, construction details, specifications and consultant input — ready for tendering and construction.
4
Manufacturing & Construction · Handover
We can continue supporting the project through construction, helping coordinate design and contract information through to Practical Completion and handover.
5
Use
The project moves from drawing board to everyday life — where the success of the design is ultimately experienced.
YOUR SPACE, REIMAGINED
Imagine What Your Space Could Become.
Every beautiful space begins with an idea. Whether you’re transforming, extending or starting from something entirely new, let’s explore the possibilities and shape a space that feels beautifully considered — and distinctly yours.