Architectural Design & Drawings
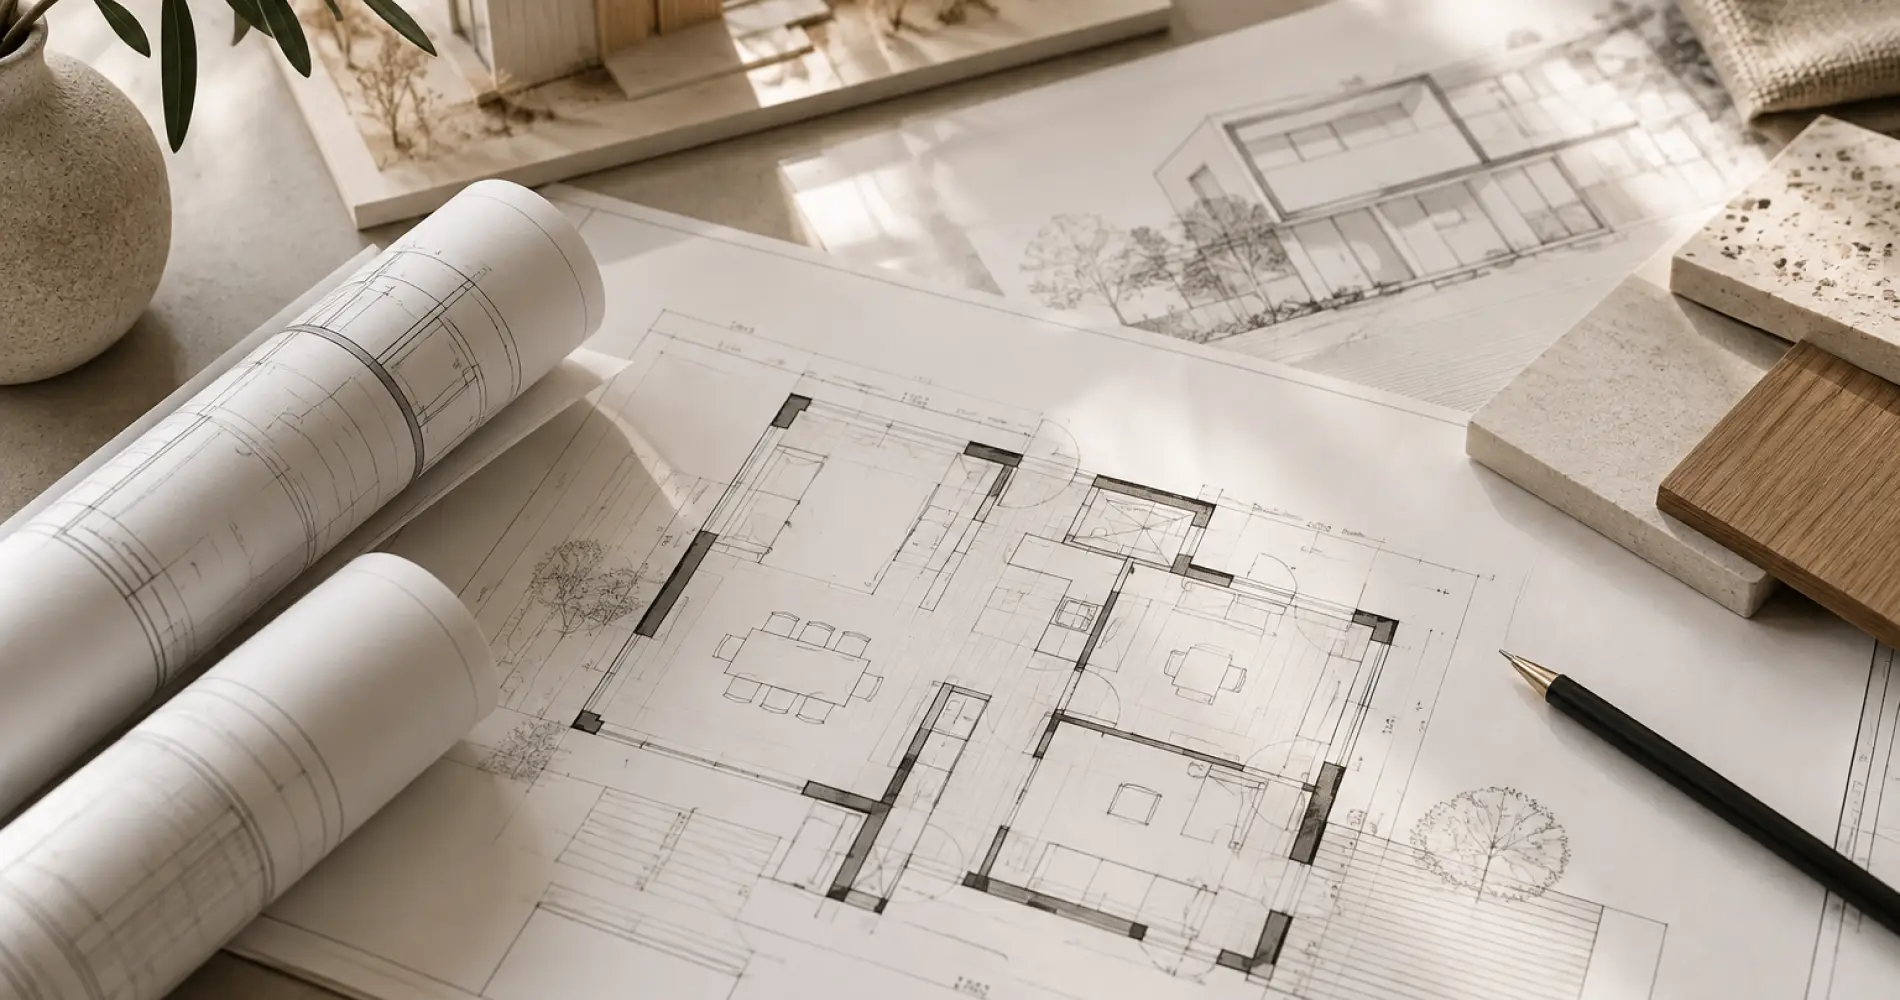
Every project begins with an idea. We translate yours into thoughtful architectural design — exploring proportion, form, light, movement and the relationship between spaces. From early concepts and layout studies to detailed architectural drawings, we develop a clear design direction that balances creativity with the practical realities of the property.
Interior Design
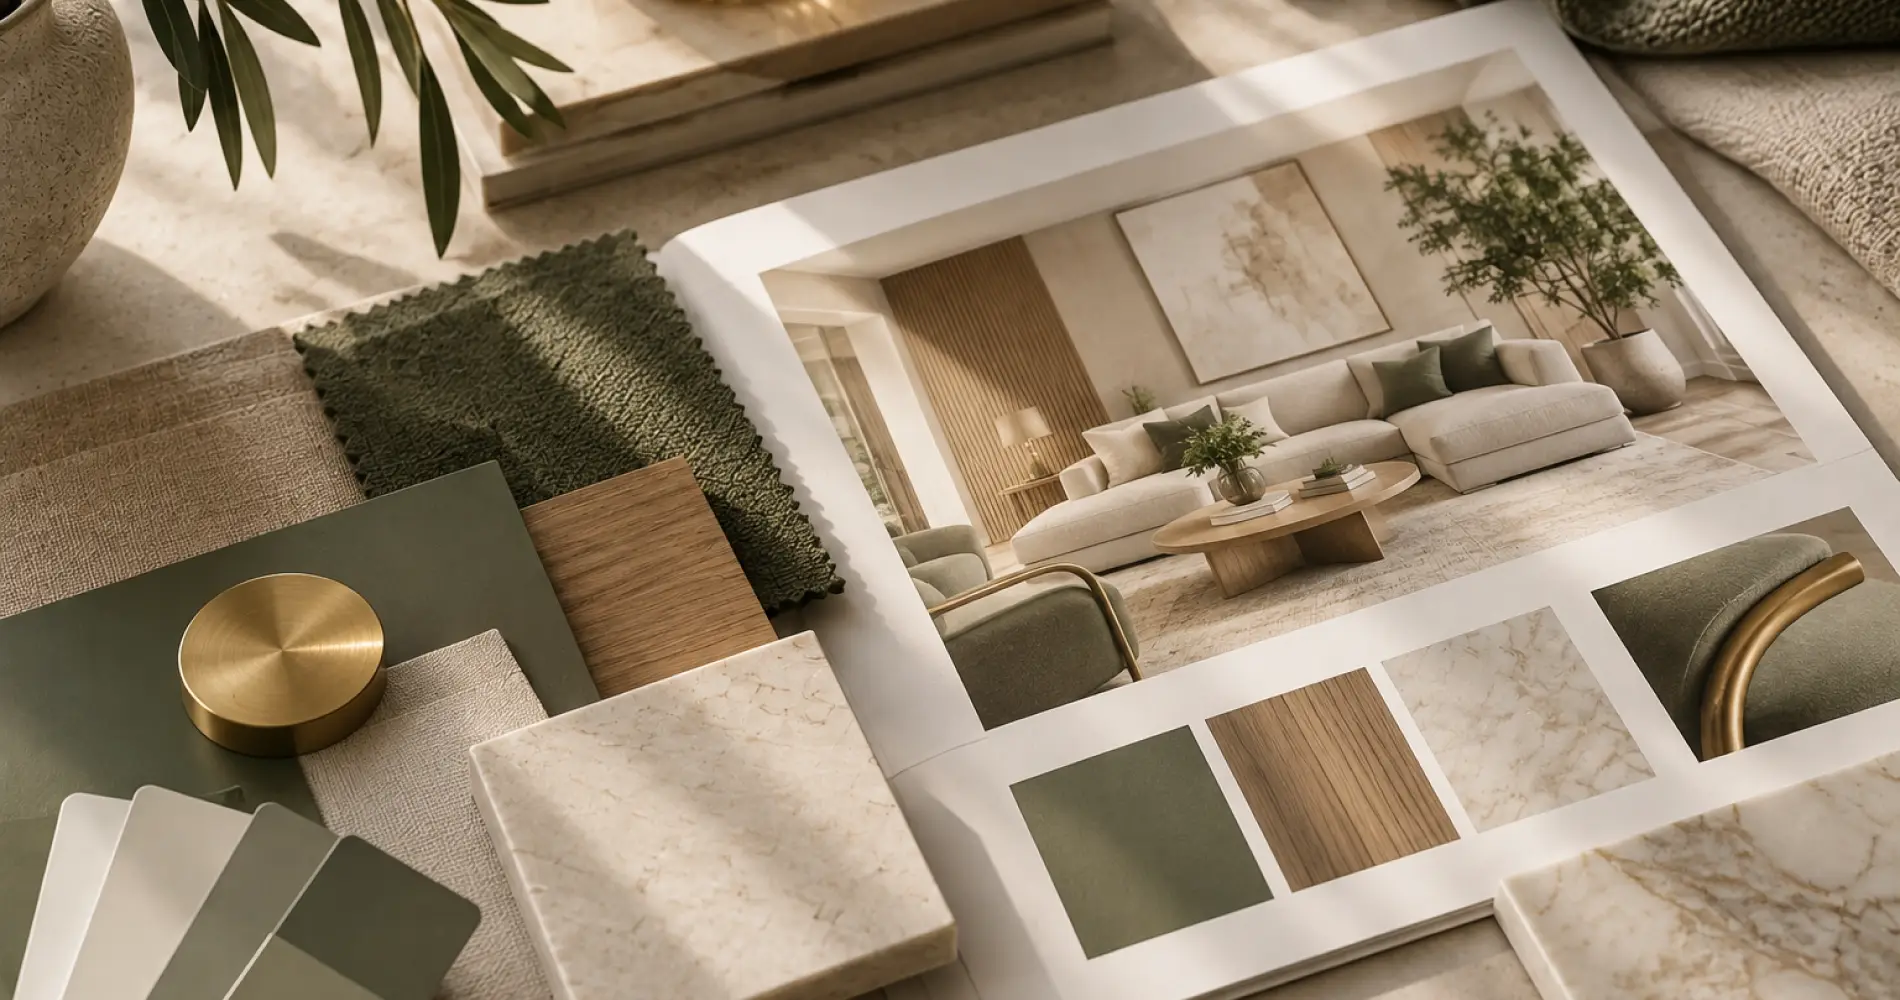
We shape interiors as an extension of the architecture — bringing together colour, material, texture, lighting and detail to create spaces with character and purpose. From the overall design language to individual finishes and features, every choice is considered as part of a cohesive whole, creating interiors that feel refined, personal and made for the way they will be experienced.
Space Planning & Layout Design
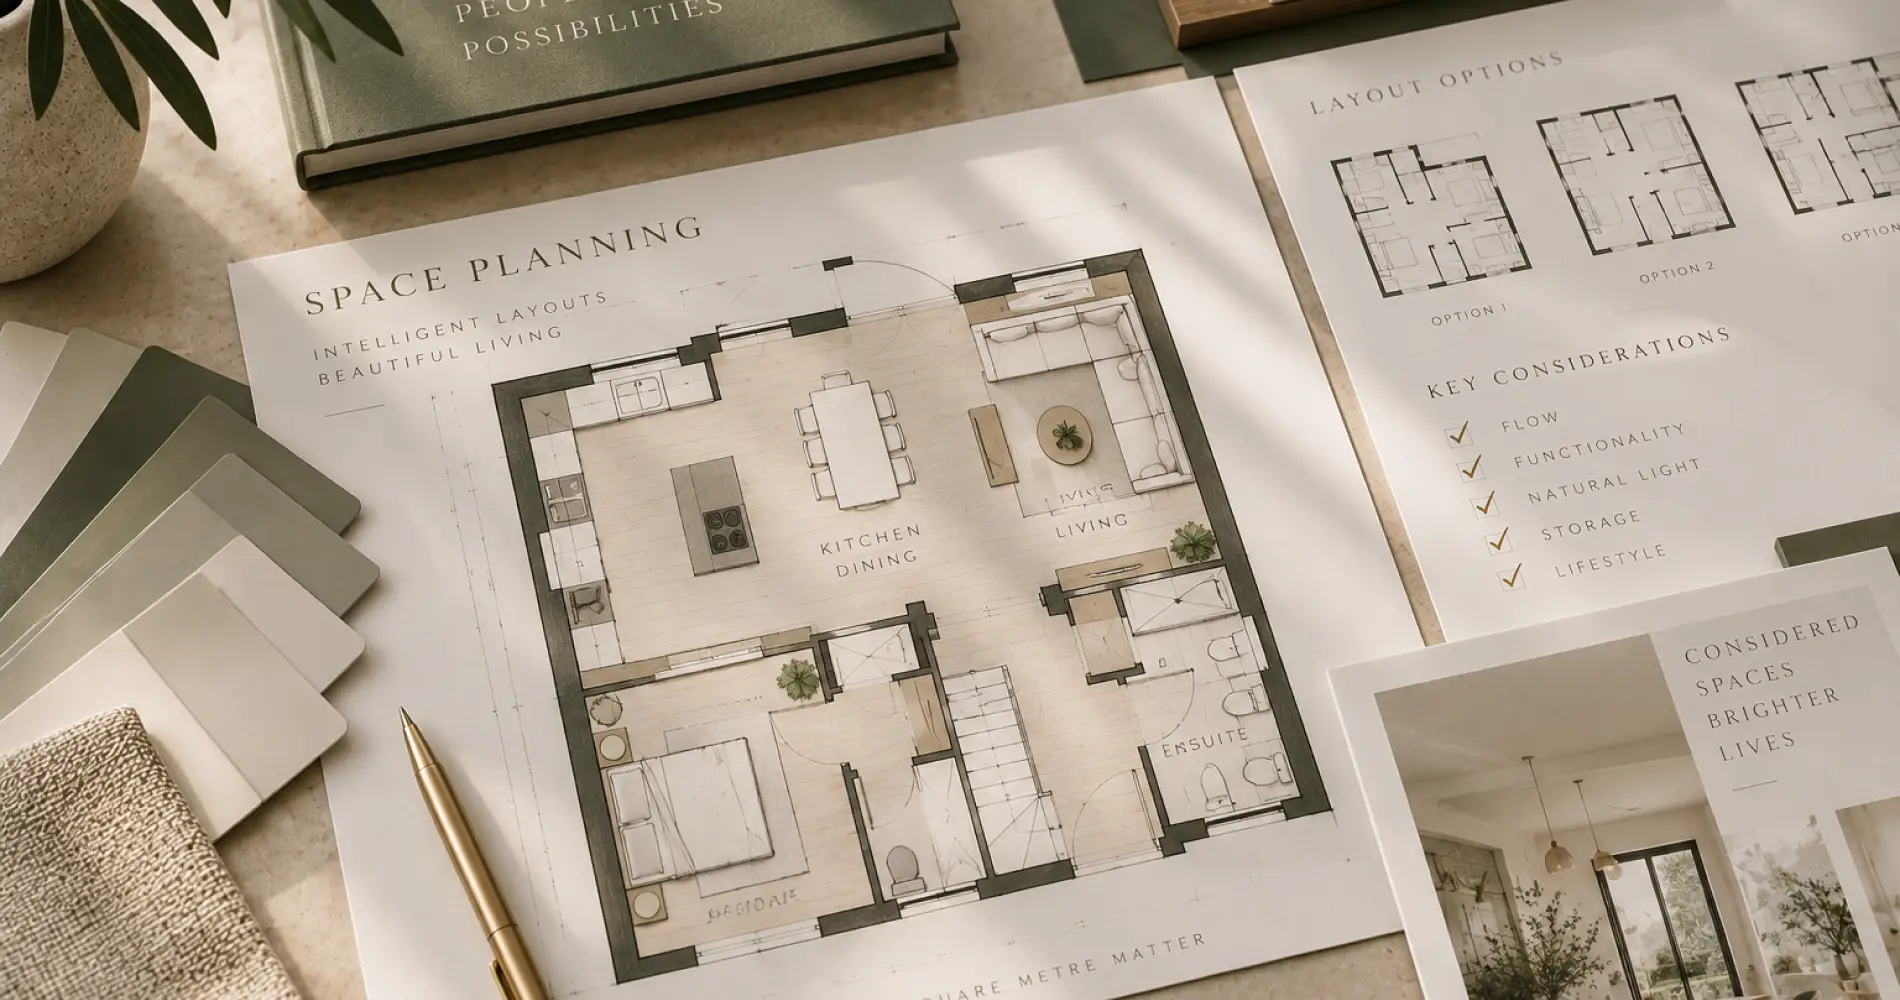
Great spaces begin with great layouts. We explore how rooms connect, how people move through them and how each area can work harder without compromising the feeling of space. Whether reconfiguring an existing home, unlocking an awkward floorplan or planning for a new use, we create intelligent layouts that balance flow, functionality, proportion and experience.
Measured Building Surveys
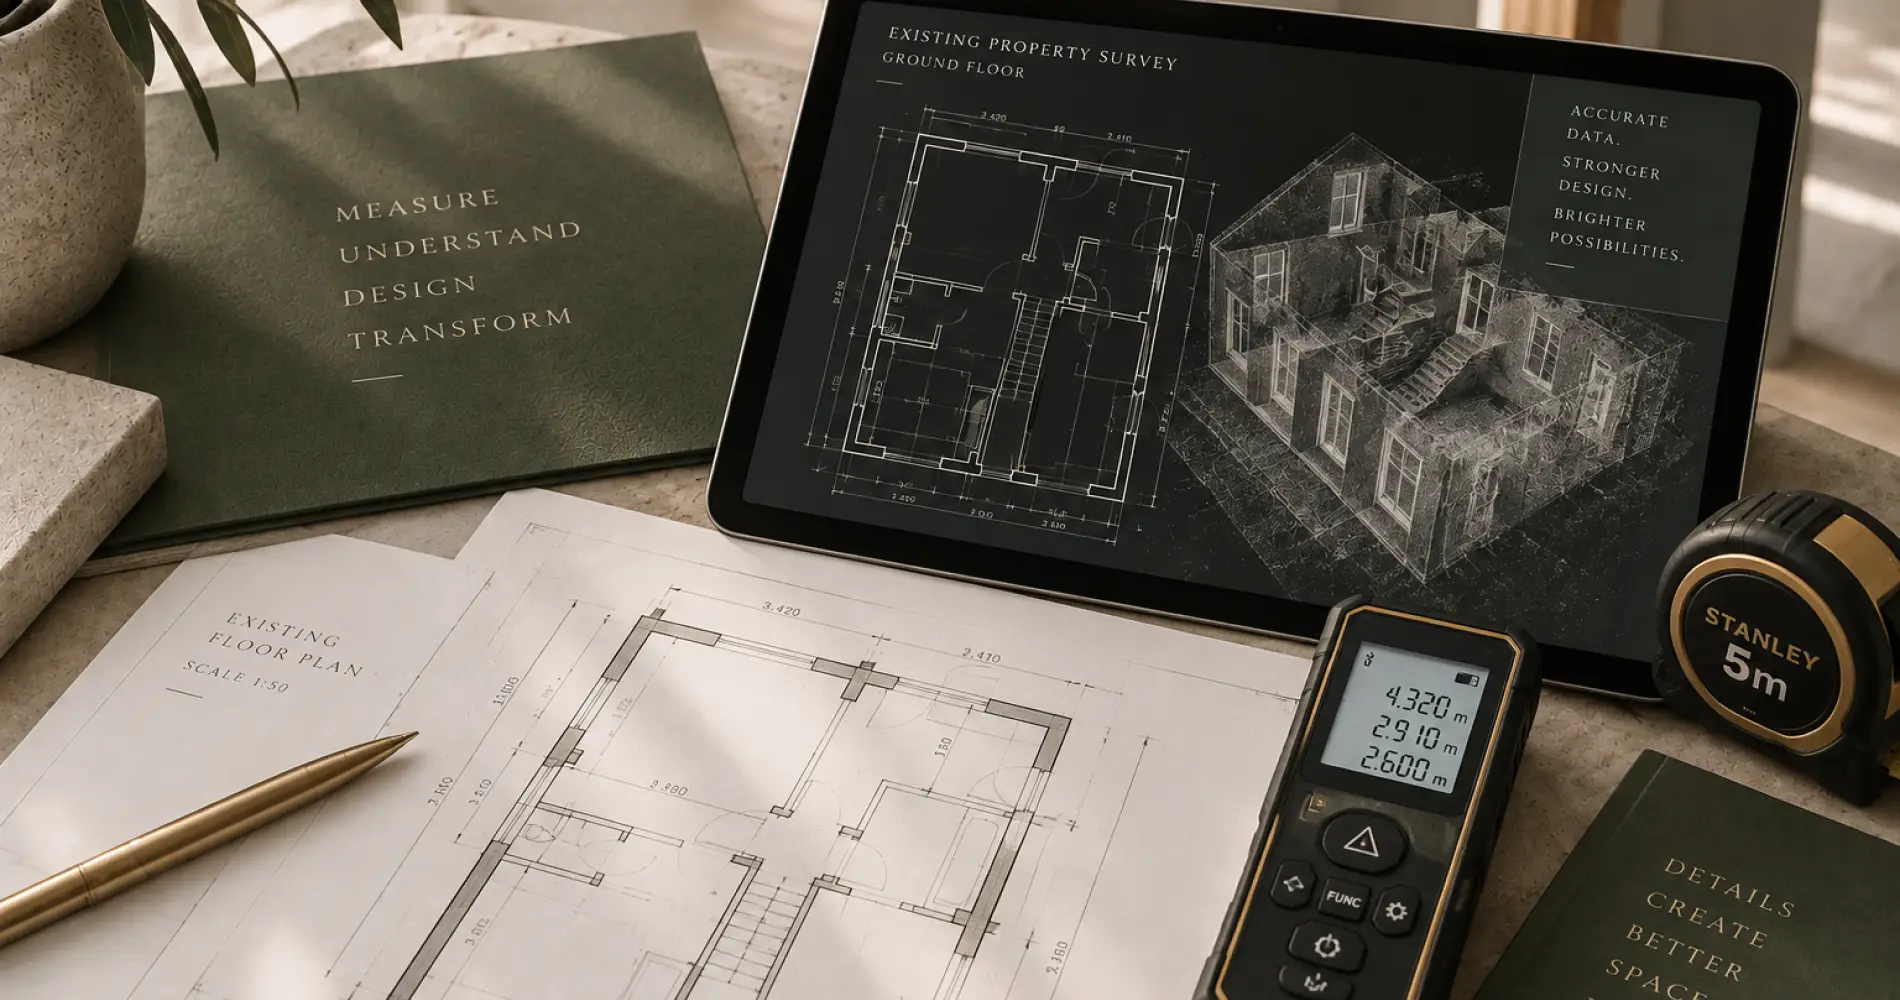
Before we can reimagine a space, we need to understand it accurately. Our measured building surveys capture the dimensions and existing conditions of your property, creating a reliable record from which the design can develop. This becomes the foundation for accurate existing drawings, proposed layouts and the next stages of your project.
HMO Design & Layouts
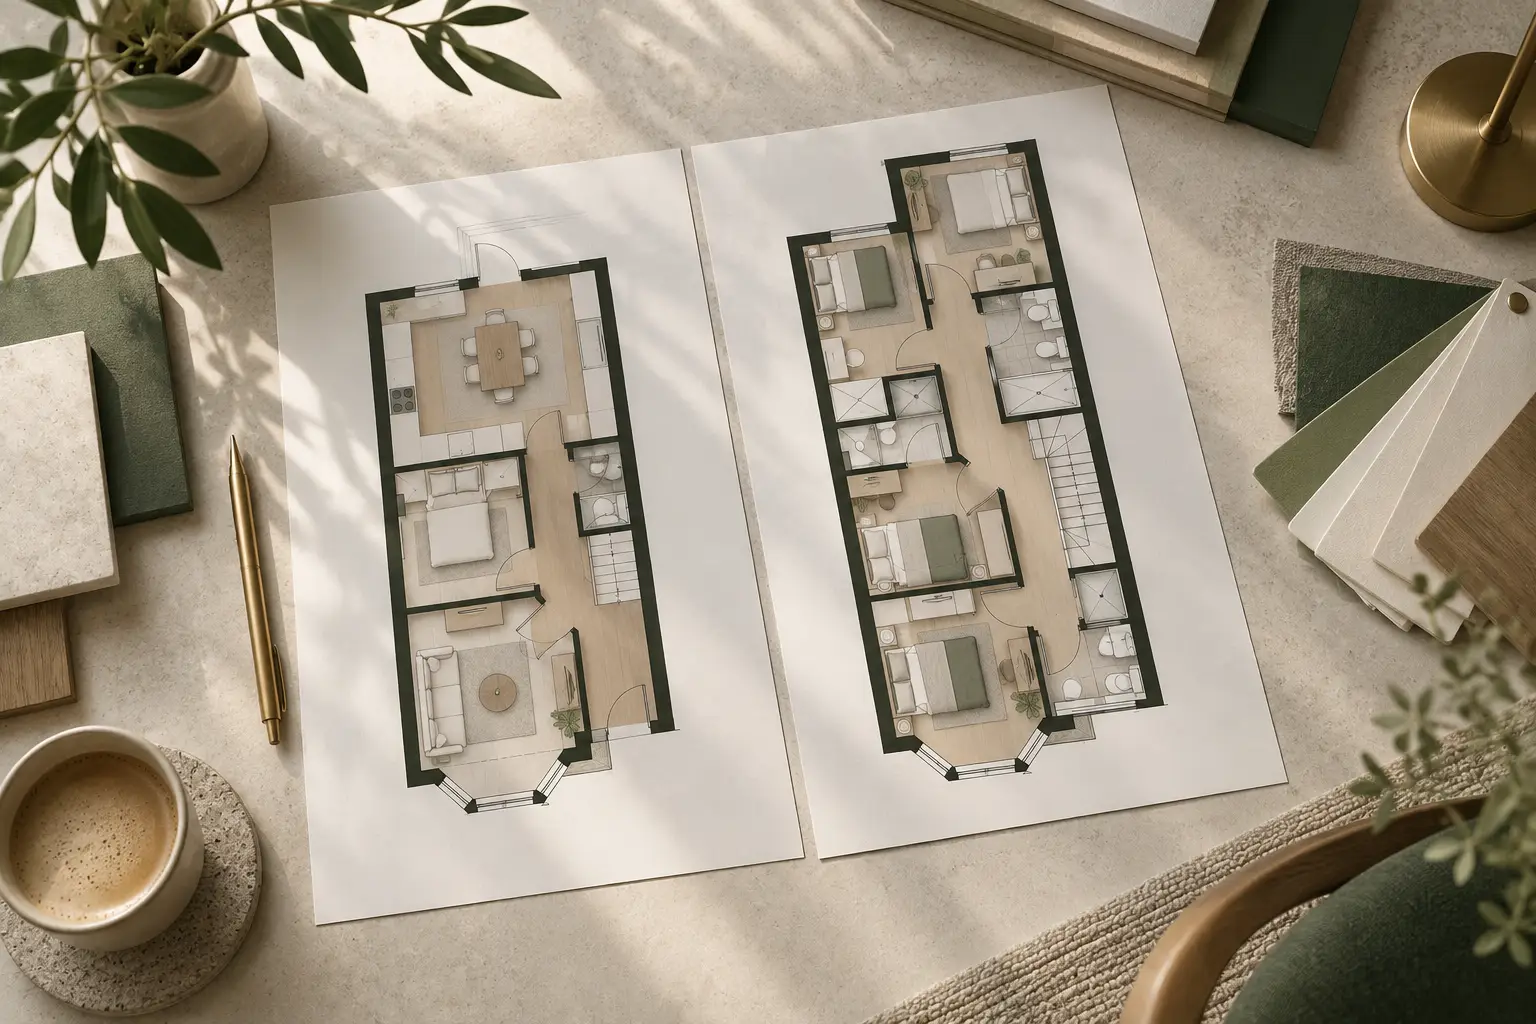
Successful shared living is about more than fitting rooms into a floorplan. We consider circulation, communal spaces, privacy, functionality and the overall experience of the people who will call the property home. Our HMO layouts make intelligent use of the available space while creating considered, comfortable environments that balance property potential with better everyday living.
Building Regulations & Building Control
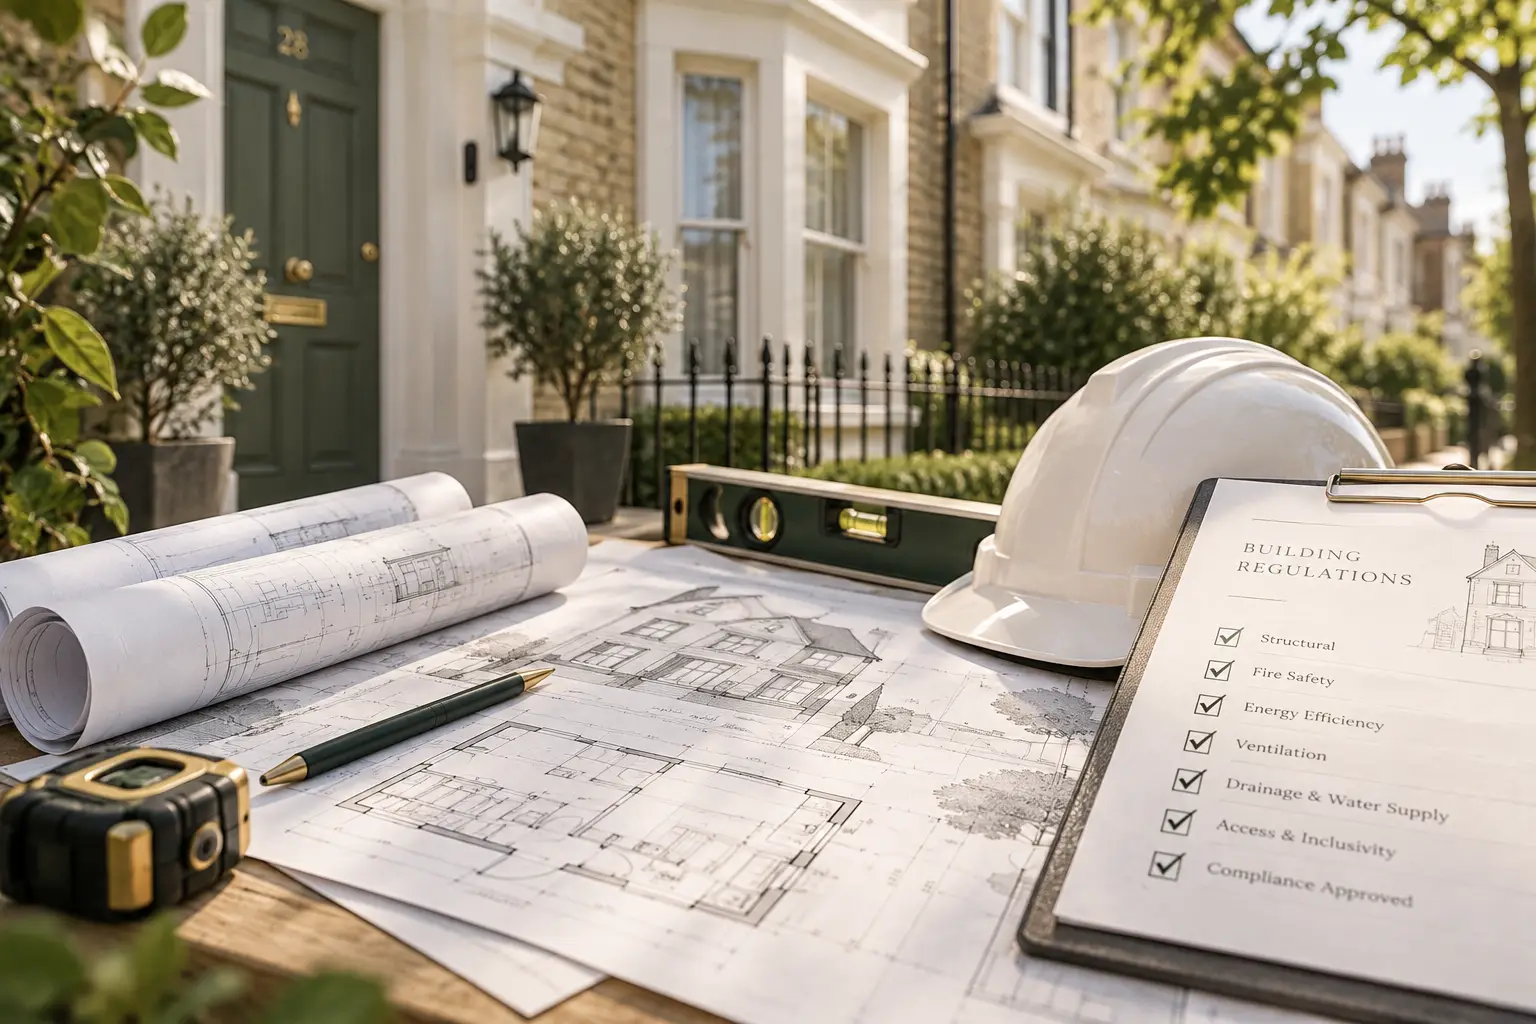
Beautiful design needs technical thinking behind it. We develop drawings and information to support the Building Regulations and Building Control stage, translating the approved design into a more technically resolved proposal. We consider how the design needs to perform and be constructed, helping create a clearer path from architectural concept towards delivery.
Construction Details & Specifications
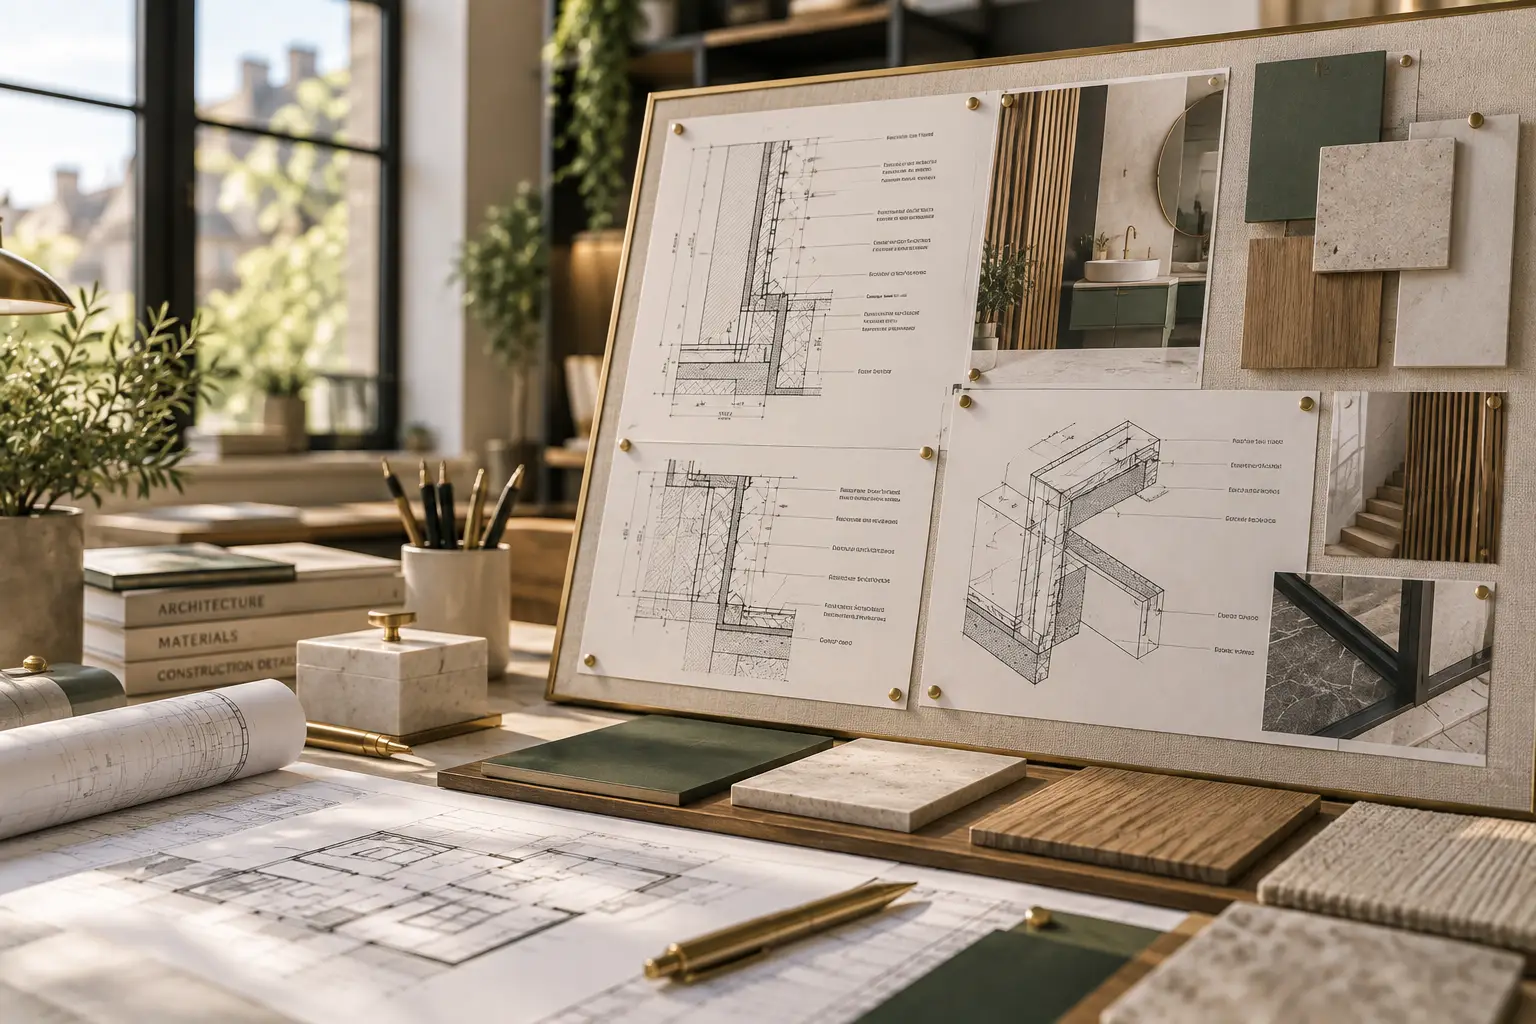
The character of a finished space often comes down to the details. We develop construction details and specifications that communicate how key elements of the design should come together — bridging the gap between what has been imagined on paper and what is ultimately built on site.
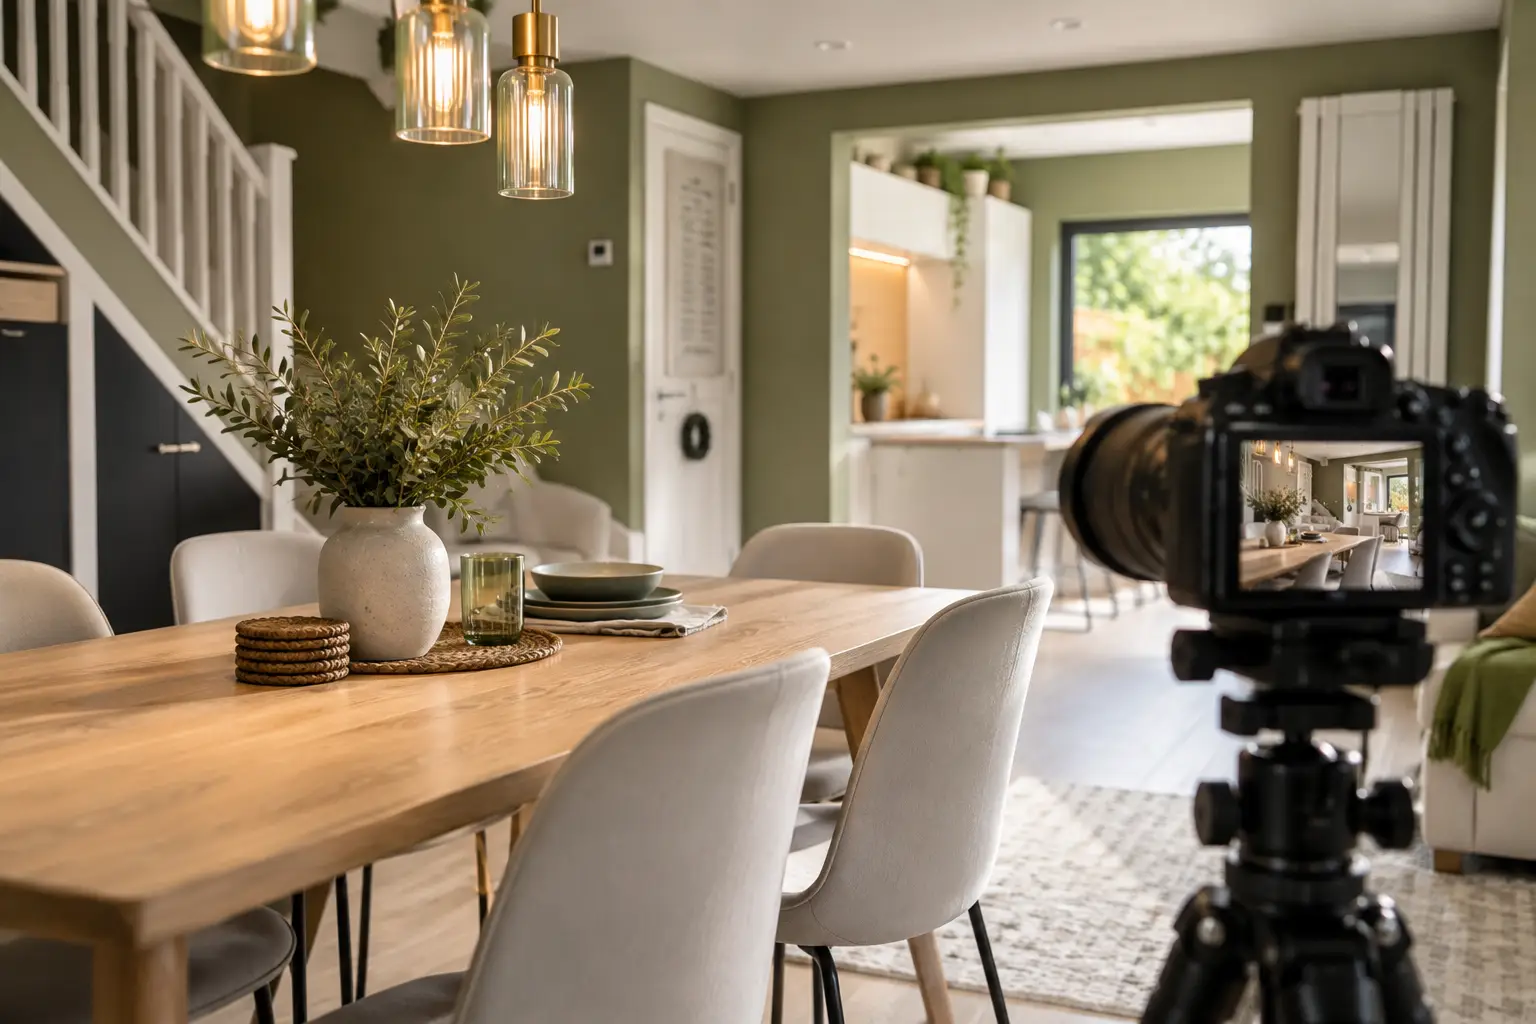
Styling & Photography
The finishing layer that brings a completed space to life. We style and stage interiors with carefully considered furniture, soft furnishings and decorative details, then capture the finished project through professional photography — ready for property marketing, portfolios and promotional use.
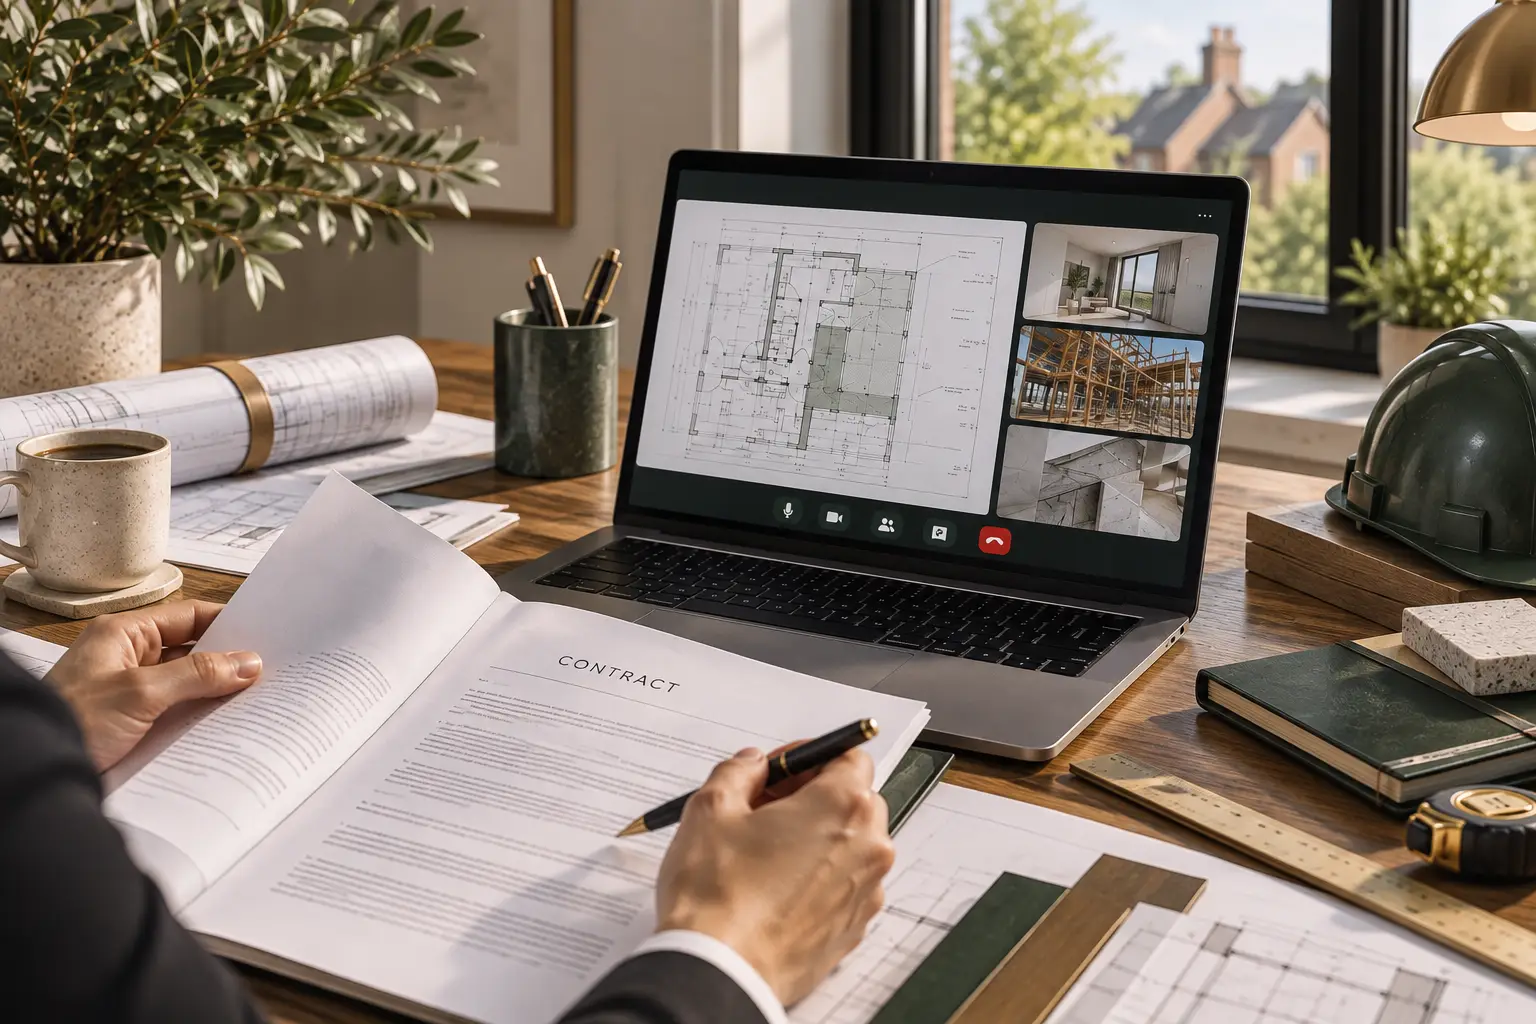
Contract Administration
Once construction begins, maintaining clarity between the design, building contract and work on site becomes essential. Our contract administration service provides structured oversight during the construction stage, helping manage the contractual process and keeping the project aligned with the agreed design information as the work progresses.
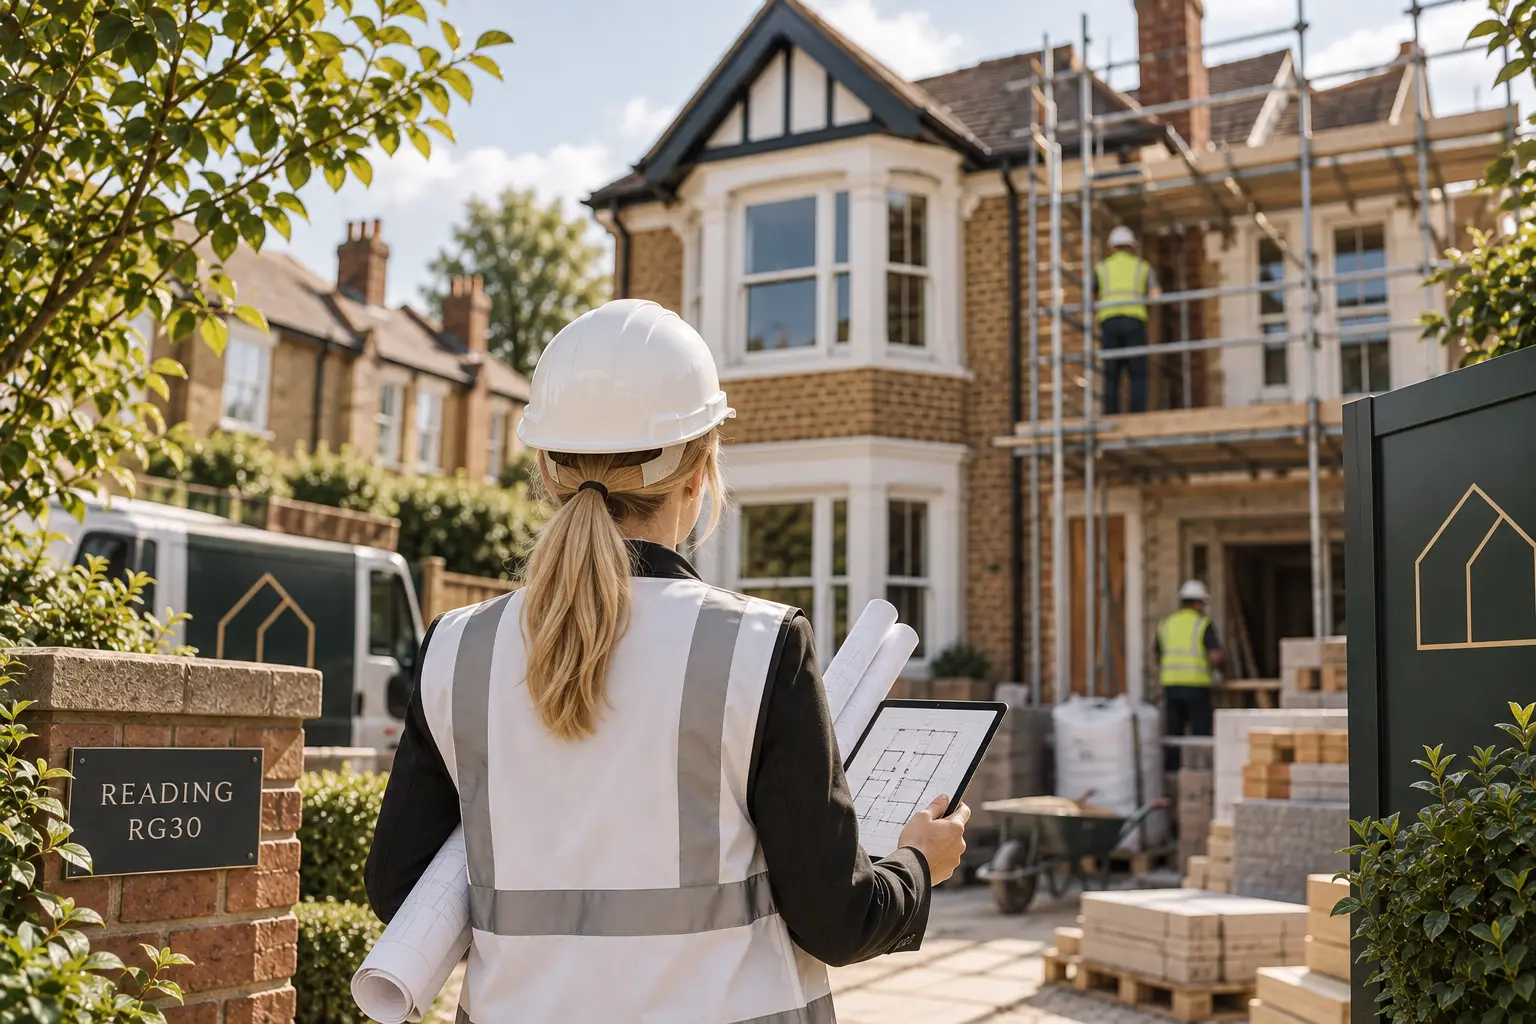
Project Management
A beautifully considered project depends on more than good design — it also requires coordination. We guide the project through its delivery stages, aligning people, information, decisions and key activities while keeping the original vision in focus. The result is a more connected journey from what was imagined at the beginning to the space that ultimately takes shape.
YOUR PROJECT, NEXT
Let’s Bring the Right Expertise to Your Project
Every project has its own starting point. Tell us what you’re planning, and we’ll discuss the services and design support your space may need.