Project Type: Service Accommodation 2 buildings (3 x 2-bed apartments; 1 x 5-bed HMO)
Purchase Price
£720,000
Stamp Duty & Legal Fees
£62,000
Date of Purchase
January 2026
Project & Build Investment:
Turn-Key Service Fees
£42,000
Consultant & Compliance Fees
£12,000
Refurbishment & Build Costs
£469,350
2nd fix & Furnishings
£27,000
Total Start-Up Cost
£550,350
Key Metrics
Estimated Value
£1,575,000
Estimated Gross Yield
12.43%
Estimated Cash-on-cash Return
47.41% per annum
Gross Monthly Rental
approx. £14,000
Monthly Profit
approx. £6,650
*Historical figures from a specific project and period. Results are not representative of all projects and are not indicative of future performance. Figures may depend on assumptions, financing arrangements, operating costs, occupancy, market conditions and other project-specific factors.
Services Provided
Architectural Drawings; HMO Layouts; Contract Management; Stagging; Photography; Project Management; Building Control, Structural Engineer and Party Wall Coordination; Interior Design
THE BRIEF:
The client’s ambition was to bring Carlisle House back to life, preserving the character that makes the building special while preparing it for another generation of use. RDS was appointed to redesign and update Carlisle House while retaining the character that makes the building distinctive. To reimagine the apartments, improving their layout, comfort and contemporary functionality without losing the building’s historic identity.
The objective was to find the right balance between conservation and modern living — allowing the architecture of the original house to remain part of the story while introducing the design, services and finishes expected of a thoughtfully restored residential property.
THE EXISTING PROPERTY / BEFORE:
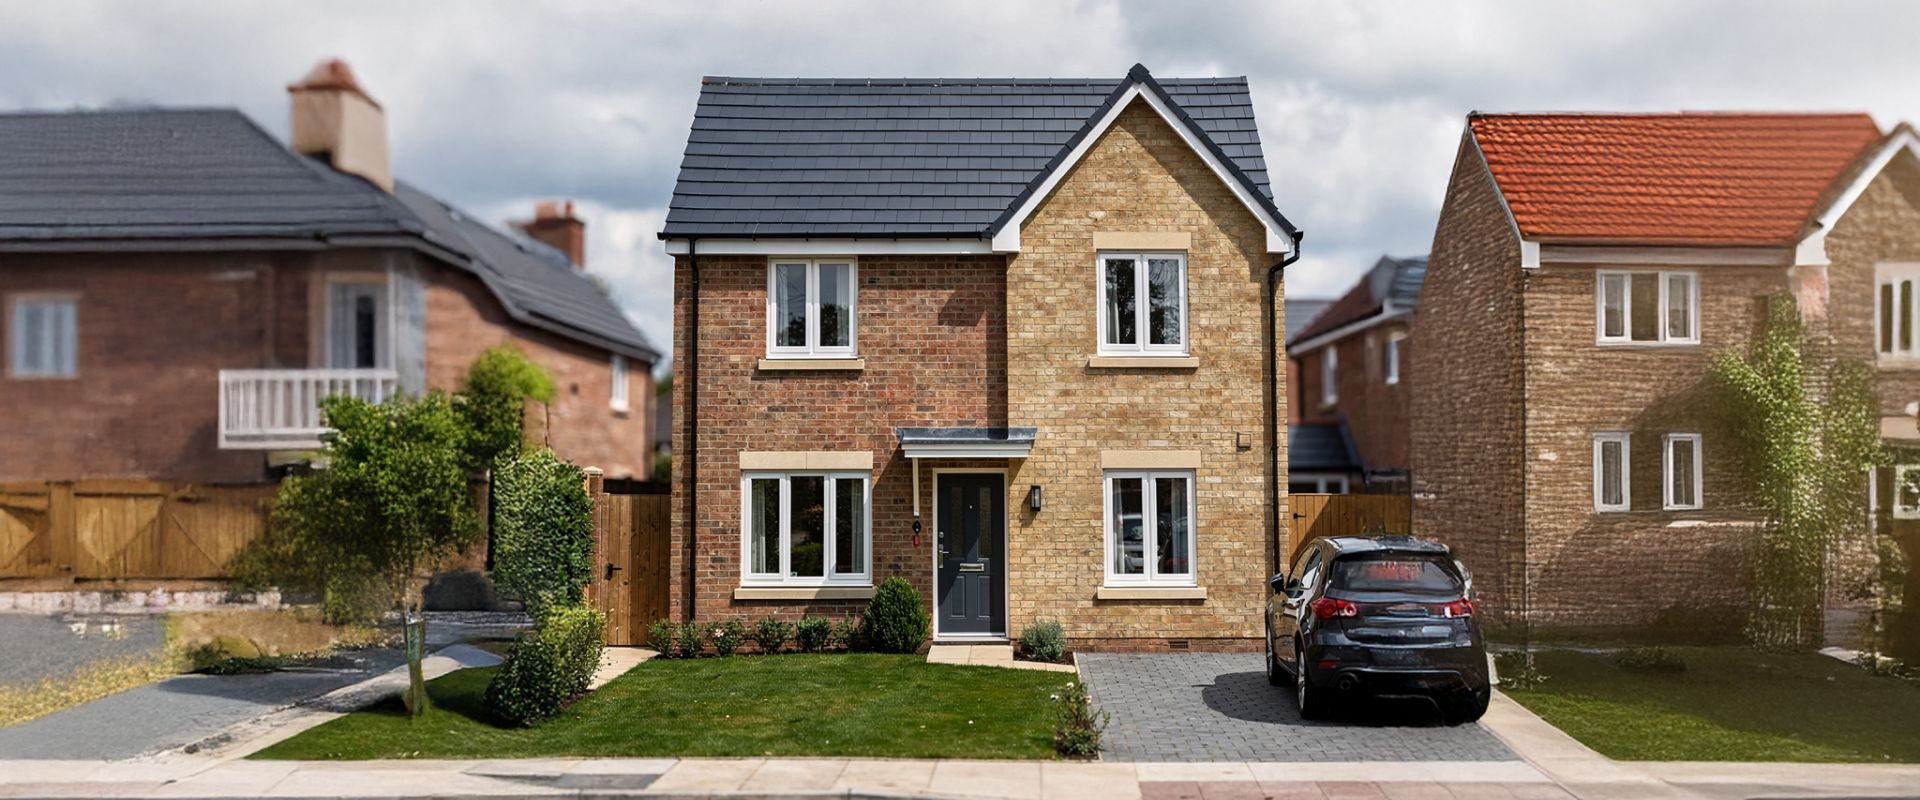
Dating from the mid-19th century, Carlisle House is a Grade II listed Victorian villa in central Reading, originally associated with the neighbouring Holy Trinity Church and later converted into apartments in the 1930s. Almost two centuries of history remained visible through its original mouldings, stone surrounds and distinctive architectural character.
Much of its original character remains, including decorative mouldings, stone surrounds, timber windows and other period details. By the time of the project, however, the apartments had become dated, with worn finishes, ageing kitchens and bathrooms, inefficient heating and areas affected by damp.
The opportunity was not to reinvent the building, but to carefully restore and improve what was already there.
THE DESIGN CHALLENGE:
Carlisle House required a more sensitive approach. As a Grade II listed building, the refurbishment has to improve comfort and functionality without losing the features that give the property its character. The challenge was to deal with damp, ageing services and dated interiors while retaining original windows, mouldings, stonework and other architectural details. Any new work needed to sit comfortably alongside the historic fabric of the building.
OUR DESIGN APPROACH / SOLUTION:
RDS treated the existing character of Carlisle House as the starting point for the refurbishment. Original mouldings, ceiling roses, timber windows, and certain design features were repaired and retained where possible, while kitchens, bathrooms and building services were carefully updated around them.
Communal areas and external elements were also included in the works, helping the building feel consistent throughout rather than like a series of separate refurbishments.
INTERIOR DESIGN:
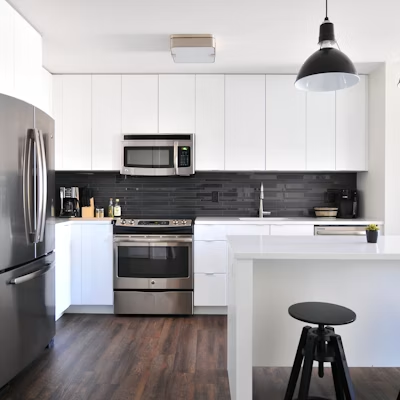
The interiors combine contemporary comfort with the character of the original building. Engineered oak flooring, wool carpets, stone and porcelain finishes bring warmth and texture, while the kitchens use integrated appliances, simple worktops and carefully selected tiling.
Bathrooms were updated with rainfall showers, brushed-brass fittings, large-format porcelain and softly integrated lighting, creating a more refined finish that sits comfortably alongside the building’s period details.
PROJECT OUTCOME / RESULT:
Carlisle House begins its next chapter as a restored heritage property designed for contemporary serviced accommodation. Tired interiors and ageing facilities have given way to carefully considered accommodation, upgraded building services, refined communal areas and landscaped external spaces, while the building’s timber windows, mouldings, stone detailing and Victorian character remain integral to the experience.
The transformation gives Carlisle House a new purpose without erasing the story that made it worth preserving in the first place.
Project Gallery