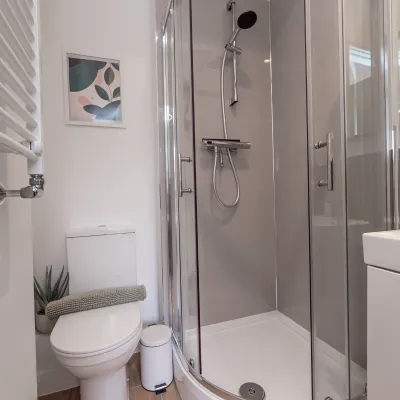
Project Type: 6-bed, 6-en-suite HMO · Proposed 7-bed, 7-en-suite scheme, subject to planning approval
Purchase Price
£310,000
Stamp Duty & Legal Fees
£21,000
Date of Purchase
November 2025
Project & Build Investment:
Turn-Key Service Fees
£54,000
Consultant & Compliance Fees
£12,000
Refurbishment & Build Costs
£179,000
2nd fix & Furnishings
£35,000
Total Start-Up Cost
£280,000
Key Metrics
Estimated Value
£675,000
Estimated Gross Yield
11.70%
Estimated Cash-on-cash Return
25.52% per annum
All Money Back in approximately
3.9 Years
Gross Monthly Rental
approx. £5,775
Monthly Profit
approx. £2,400
*Historical figures from a specific project and period. Results are not representative of all projects and are not indicative of future performance. Figures may depend on assumptions, financing arrangements, operating costs, occupancy, market conditions and other project-specific factors.
Services Provided
Architectural Design & Drawings; HMO Layouts; Contract Management; Project Management; Building Regulations & Control, Structural Engineer and Party Wall Coordination; Interior Design; Styling & Photography
THE BRIEF:
The client appointed RDS to transform the existing three-bedroom house into a high-quality HMO for professional tenants.
The initial brief focused on creating six comfortable en-suite bedrooms, generous shared space and a consistent interior throughout, while also exploring the potential to increase the property to seven bedrooms subject to planning approval.
THE EXISTING PROPERTY / BEFORE:
The property was a three-bedroom Victorian terrace arranged over two storeys, with two reception rooms, a fitted kitchen and limited bathroom provision.
Although structurally sound, the traditional layout, dated interiors and underused space presented a clear opportunity to improve the way the property worked and significantly increase its capacity.
THE DESIGN CHALLENGE:
The main challenge was to create six en-suite bedrooms without making the house feel overdeveloped, while also planning ahead for a potential seventh bedroom.
The scheme required careful coordination of structure, drainage, building services, daylight and circulation, ensuring that room sizes and usability remained comfortable despite the substantial increase in accommodation.
OUR DESIGN APPROACH / SOLUTION:
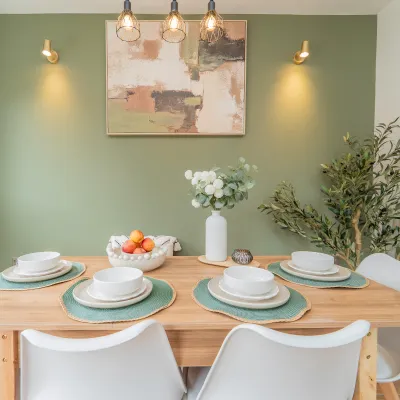
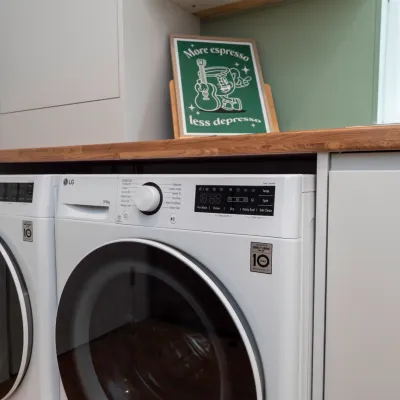
RDS used the expanded footprint to create a clearer rhythm between private and communal spaces, carefully planning seven en-suite bedrooms, subject to planning, around comfortable proportions and natural light. The kitchen and dining area was developed as the main shared space, with generous storage, integrated appliances and direct access to the rear garden.
INTERIOR DESIGN:
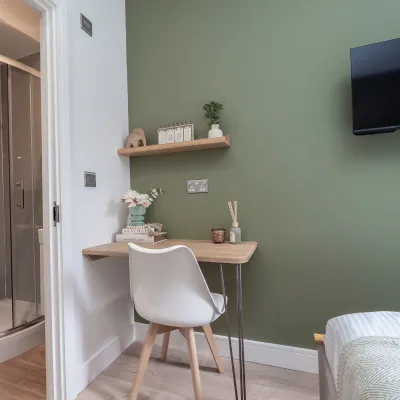
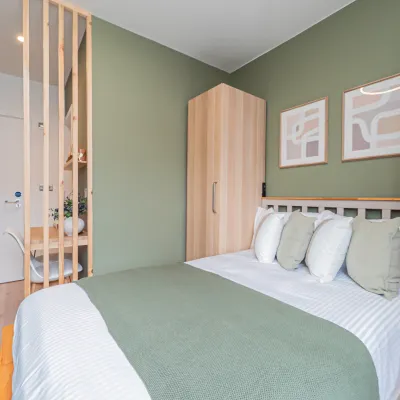
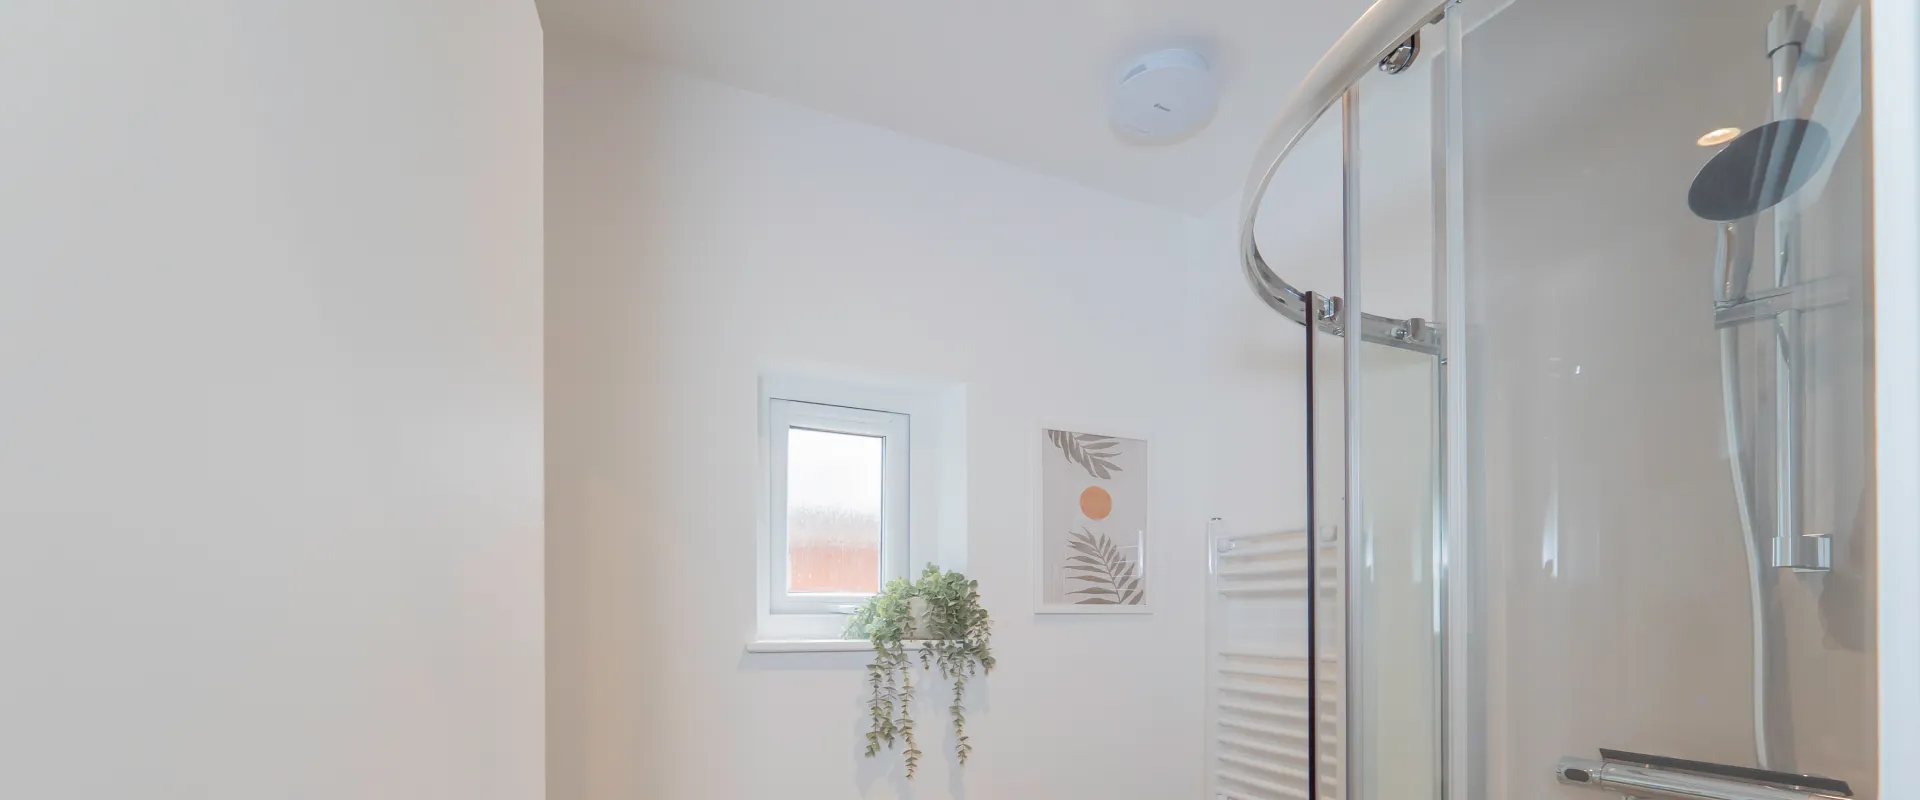
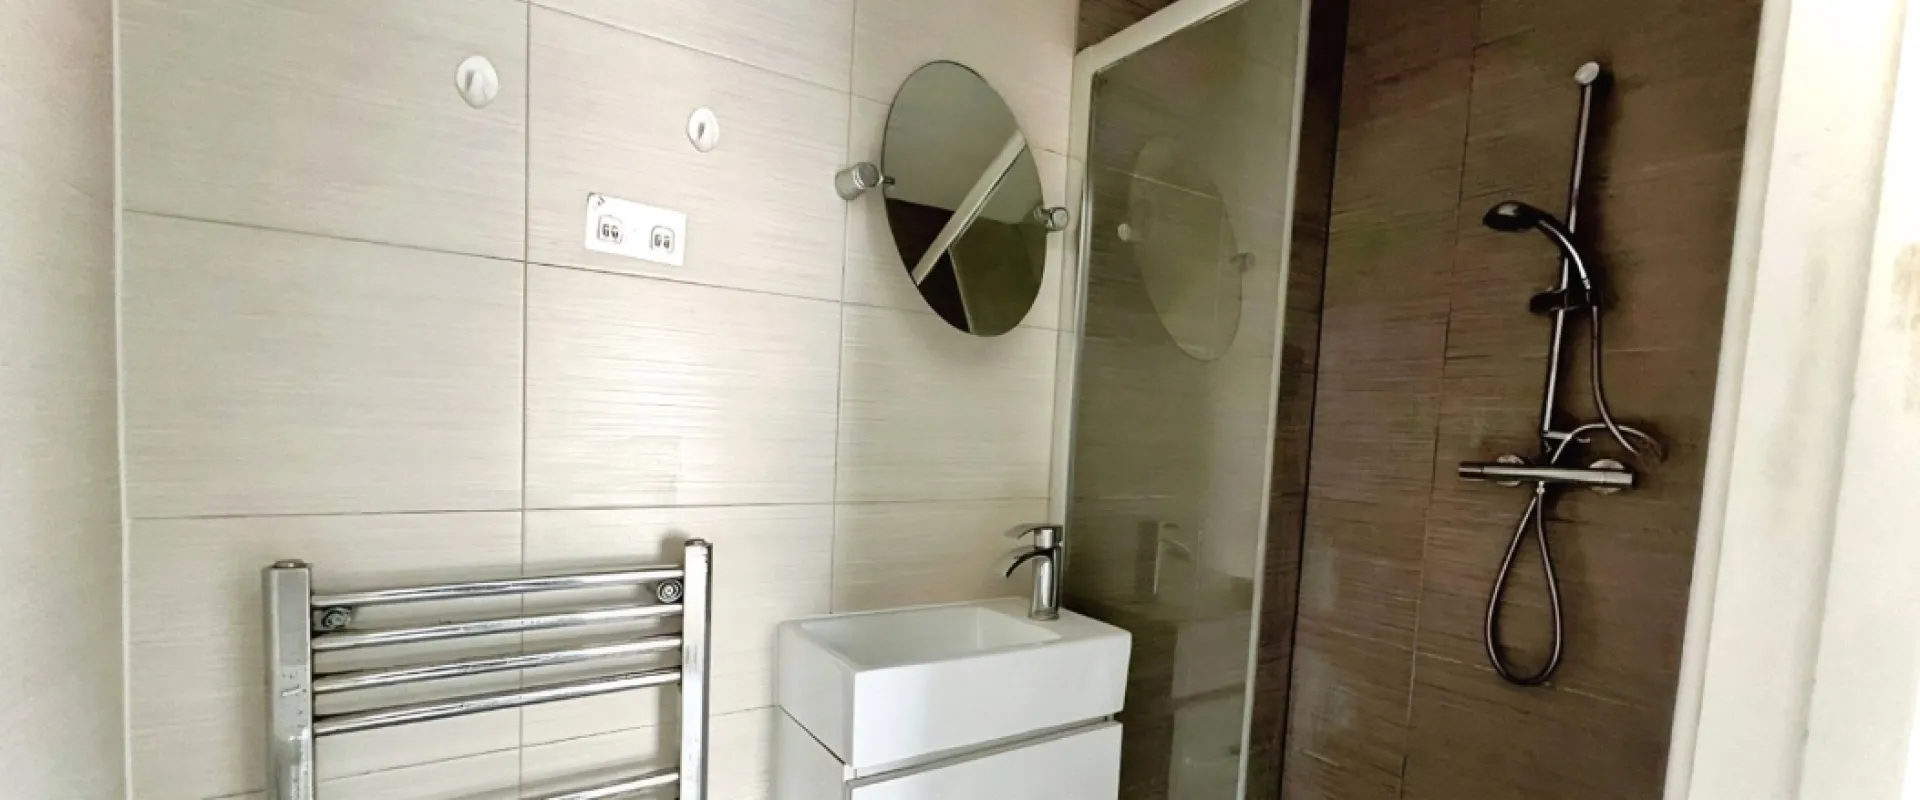
The interior scheme is centred around sage green, used throughout the property to create a calm and consistent feel. Warm neutrals, engineered flooring and simple contemporary finishes sit alongside the green palette, while the bedrooms and en-suites use subtle variations in tone to give each space its own character.
The overall effect is fresh, practical and cohesive, with a softer residential feel that works well for professional shared living.
PROJECT OUTCOME / RESULT:
The property has been transformed from a three-bedroom, one-bathroom Victorian house into a six-bedroom, six-en-suite HMO, with upgraded building services, improved communal space and a landscaped low-maintenance garden.
RDS has also developed a seven-bedroom, seven-en-suite scheme to unlock further potential from the property, subject to planning approval
Project Gallery