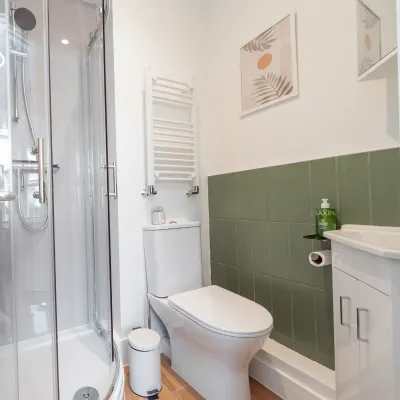
3-bed, 1-bath transformed into a 6-bed, 6-ensuite HMO
Purchase Price
£303,000
Stamp Duty & Legal Fees
£20,300
Date of Purchase
October 2025
Project & Build Investment:
Turn-Key Service Fees
£54,000
Consultant & Compliance Fees
£12,000
Refurbishment & Build Costs
£179,000
2nd fix & Furnishings
£35,000
Total Start-Up Cost
£280,000
Key Metrics
Estimated Value
£675,000
Estimated Gross Yield
11.70%
Estimated Cash-on-cash Return
23.46%
All Money Back in approximately
4.2 years
Gross Monthly Rental
approx. £5,950
Monthly Profit
approx. £2,500
*Historical figures from a specific project and period. Results are not representative of all projects and are not indicative of future performance. Figures may depend on assumptions, financing arrangements, operating costs, occupancy, market conditions and other project-specific factors.
Services Provided
Architectural Design & Drawings; HMO Layouts; Contract Management; Project Management; Building Regulations & Control, Structural Engineer and Party Wall Coordination; Interior Design; Styling & Photography
THE BRIEF:
The client appointed RDS to transform the existing three-bedroom Victorian house into a seven-bedroom HMO for professional tenants.
The brief was to make much better use of the property through a combination of internal reconfiguration, extension and loft conversion, creating seven comfortable bedrooms with private en-suites alongside a generous shared kitchen and dining space.
As the property had been purchased using bridging finance, the programme was also an important consideration from the outset. The design and construction process needed to move efficiently so the completed property could be brought into use as soon as reasonably possible.
THE EXISTING PROPERTY / BEFORE:
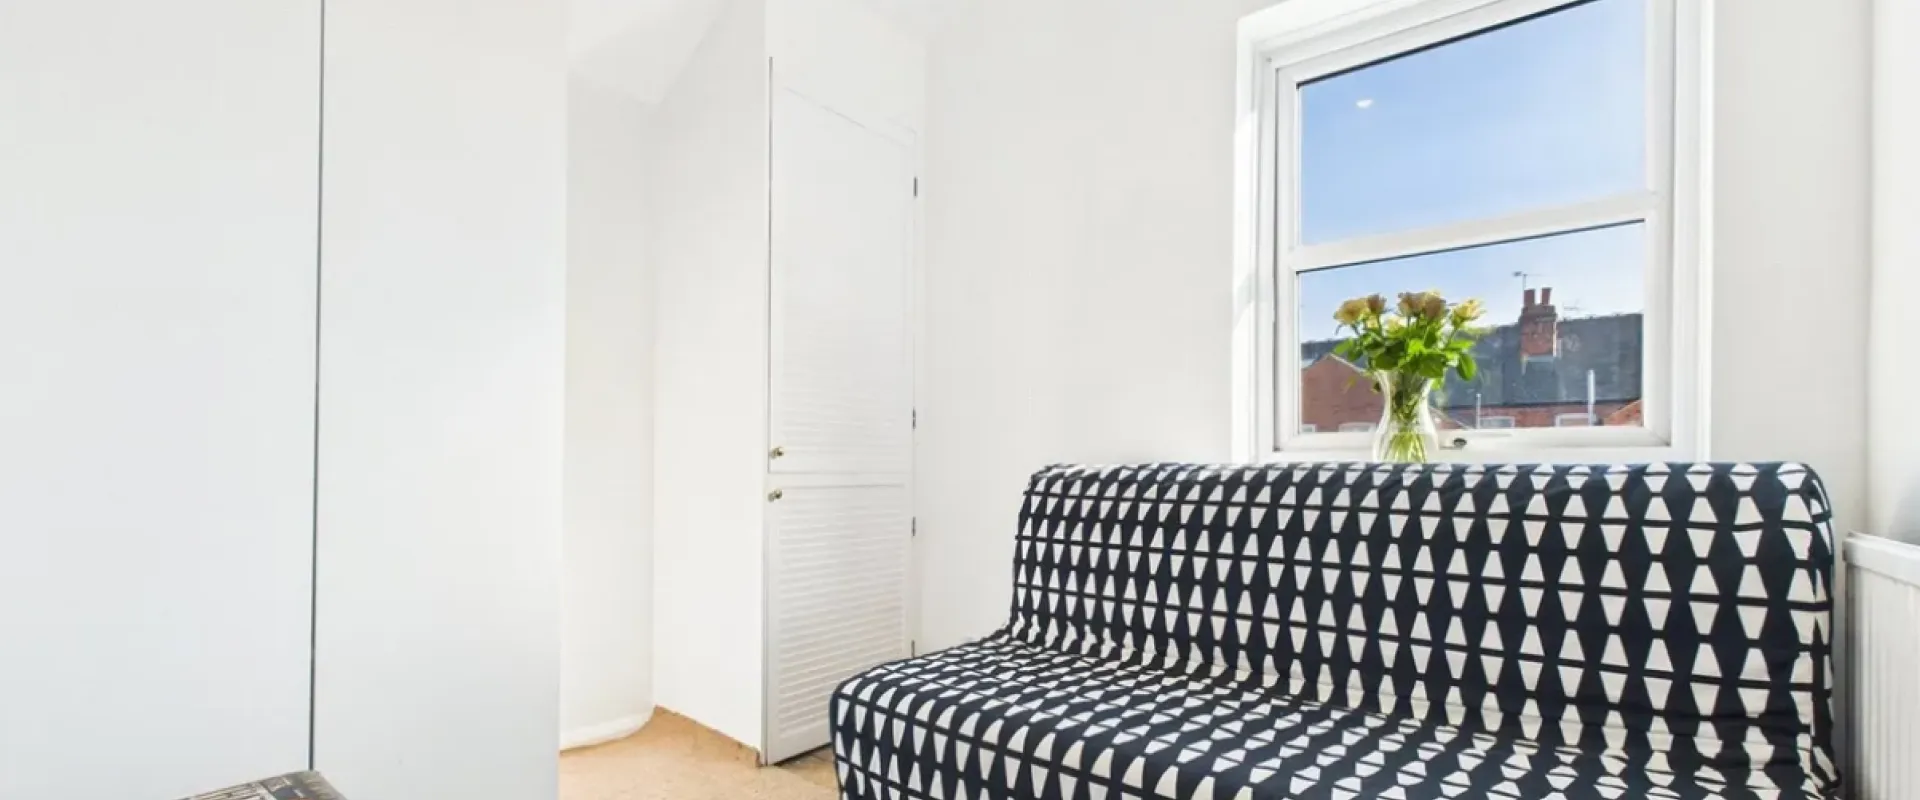
The property was a three-bedroom Victorian end-of-terrace with three double bedrooms, a rear-facing kitchen and a first-floor bathroom.
The house had good proportions and retained much of its original character, but the traditional layout and unused roof space meant there was considerable potential to create more accommodation and improve the way the property worked.
THE DESIGN CHALLENGE:
Increasing the house from three bedrooms and one bathroom to seven bedrooms with seven en-suites required a complete rethink of the layout.
The additional bathrooms brought significantly greater demands on plumbing, drainage and building services, while the loft conversion and extension needed to work comfortably with the existing house. At the same time, room sizes, daylight and circulation could not be compromised simply to achieve a higher bedroom count.
The relatively short delivery programme added another layer to the project, requiring design decisions, technical information and construction stages to be closely coordinated throughout.
OUR DESIGN APPROACH / SOLUTION:
RDS reorganised and extended the property across several levels, using the roof space and rear extension to create the additional accommodation required.
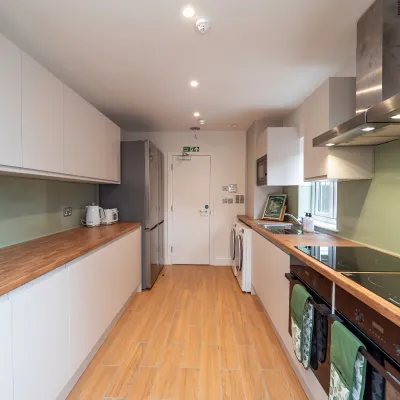
Seven en-suite bedrooms were planned around comfortable proportions, natural light and privacy. The enlarged kitchen and dining area was positioned as the main shared space, providing generous storage, room for several occupants to use it comfortably and direct access to the garden.
Design and technical information were developed alongside the construction programme to keep decisions moving and reduce unnecessary delays during the build.
INTERIOR DESIGN:
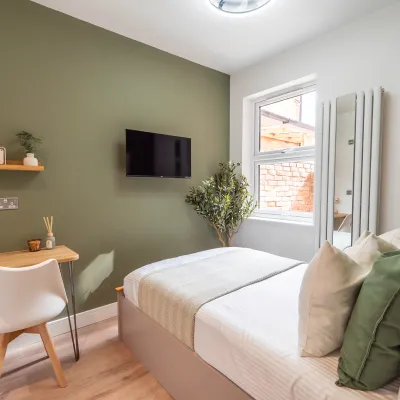
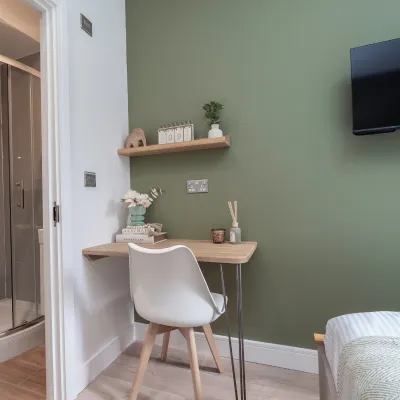
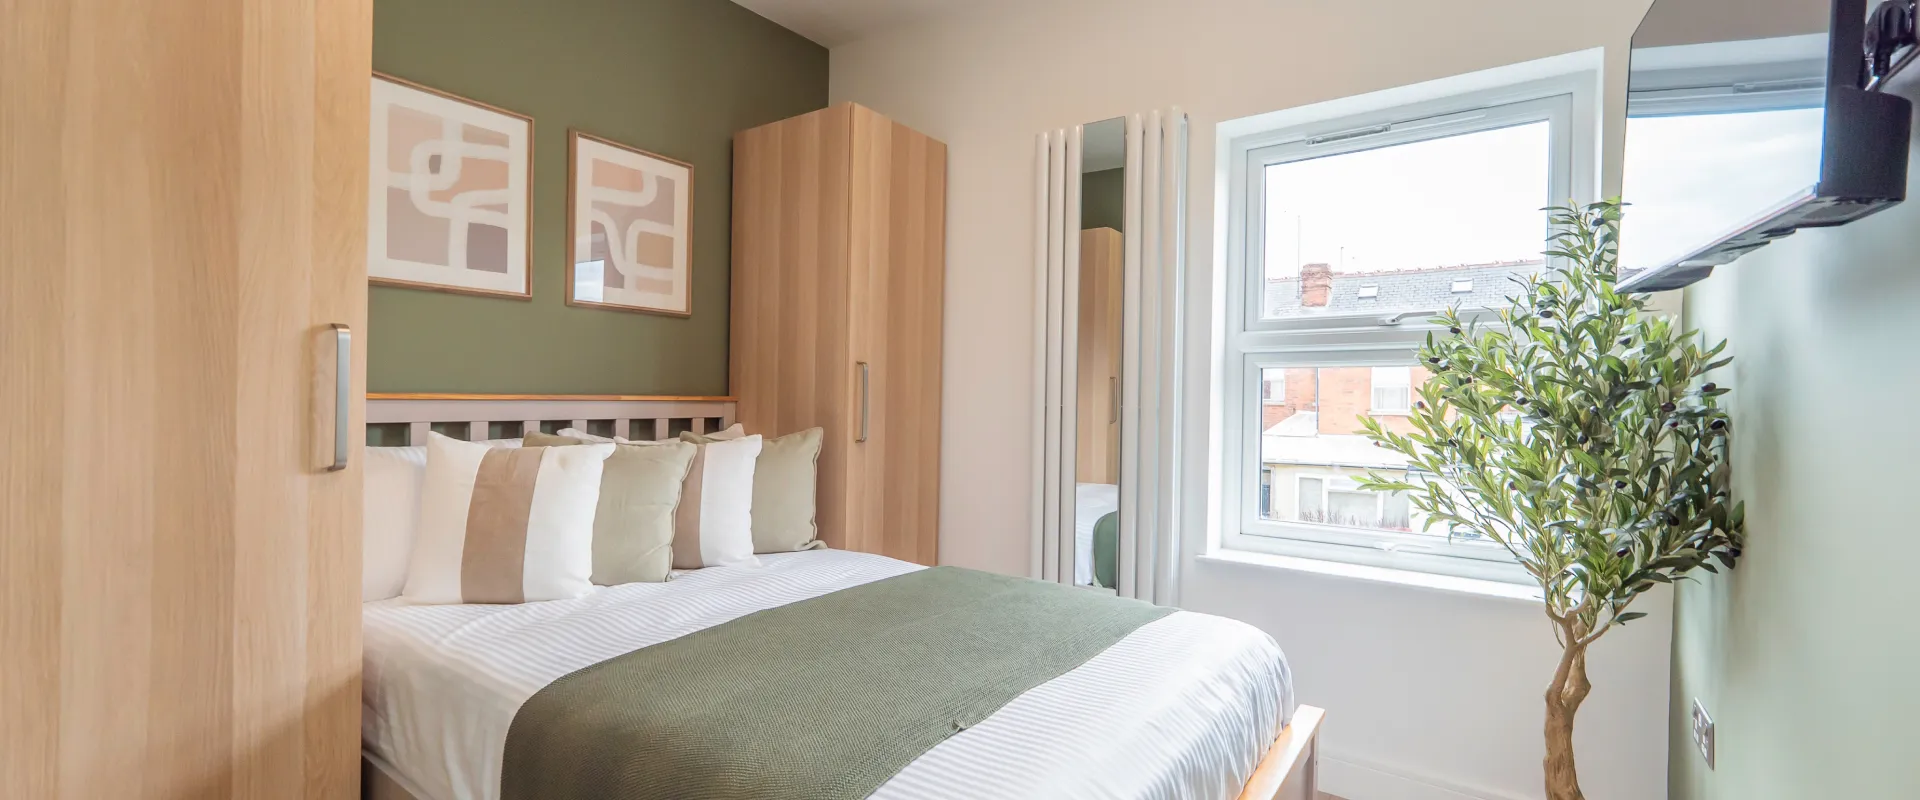
The interiors were designed to feel warm and residential, with sage green used as the defining colour throughout the scheme. Paired with warm neutrals, engineered flooring and durable finishes, the palette gives the property a calm and cohesive character.
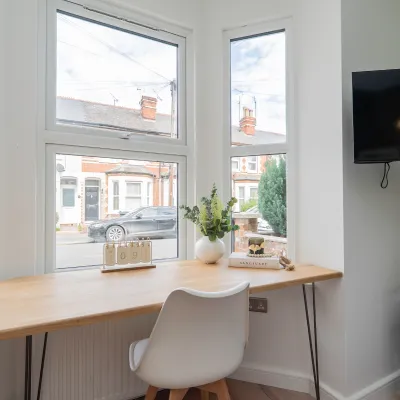
Furniture, lighting and detailing were kept simple and practical, while carefully planned storage, acoustic measures and robust bathroom finishes support the everyday demands of shared living.
PROJECT OUTCOME / RESULT:
The original three-bedroom, one-bathroom Victorian home was transformed into a six-bedroom, six-en-suite HMO, with a new loft conversion, extended kitchen and dining area and improved garden.
Following completion, the rooms achieved high monthly rents, reflecting the quality and specification of the finished accommodation. Within one week of practical completion, the client refinanced the property onto £600,000 of long-term lending, replacing the short-term bridging finance used for the acquisition.
Project Gallery