Project Type: 6-bed, 6-ensuite HMO
Purchase Price
£318,000
Stamp Duty & Legal Fees
£21,800
Date of Purchase
July 2024
Project & Build Investment:
Turn-Key Service Fees
£37,800
Consultant & Compliance Fees
£12,200
Refurbishment & Build Costs
£149,000
2nd fix & Furnishings
£30,000
Total Start-Up Cost
£228,800
Key Metrics
Estimated Value
£600,000
Estimated Gross Yield
10.75%
Estimated Cash-on-cash Return
16.94%
All Money Back in approximately
4.7 years
Gross Monthly Rental
approx. £5,100
Monthly Profit
approx. £2,050
*Historical figures from a specific project and period. Results are not representative of all projects and are not indicative of future performance. Figures may depend on assumptions, financing arrangements, operating costs, occupancy, market conditions and other project-specific factors.
Services Provided
Architectural Design & Drawings; HMO Layouts; Contract Management; Project Management; Building Regulations & Control, Structural Engineer and Party Wall Coordination; Interior Design; Styling & Photography
THE BRIEF:
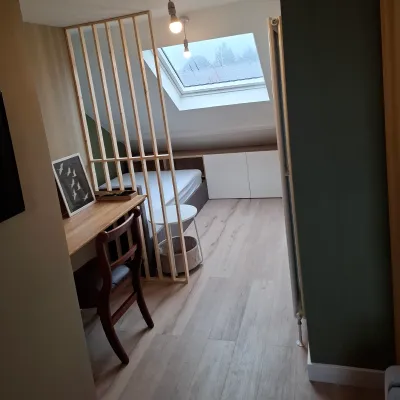
The client appointed RDS to transform the property into a high-end six-bedroom HMO for professional tenants. An L-shaped dormer formed a key part of the design, creating valuable additional space within the roof while the wider brief focused on comfortable private rooms, practical communal areas and a cohesive contemporary interior.
THE EXISTING PROPERTY / BEFORE:
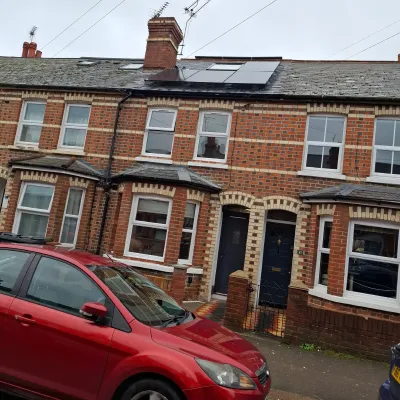
A three-bedroom bay-fronted Victorian terrace with period character and a traditional arrangement of reception rooms, kitchen and bathroom spaces. Although the house offered good potential, the dated interiors and underused roof space provided an opportunity to improve the layout and create significantly more usable accommodation.
THE DESIGN CHALLENGE:
The main challenge was to make the new roof accommodation feel like a natural part of the house rather than an addition. The L-shaped dormer had to work around structural requirements, headroom, daylight and circulation, while the overall layout needed to accommodate six comfortable bedrooms and meet the practical requirements of HMO living.
The project also faced a change of contractor part-way through the build, requiring the remaining works to be reassessed and coordinated with a new team. RDS remained involved through the transition, helping to maintain design continuity and supporting the new contractors during the final stage to completion.
OUR DESIGN APPROACH / SOLUTION:
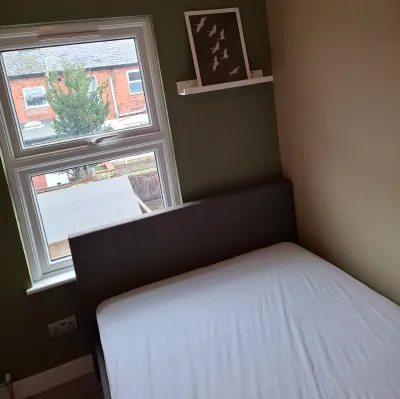
RDS reworked the property across the existing floors, rear extension and new roof space to create six well-proportioned bedrooms, each with a private en-suite.
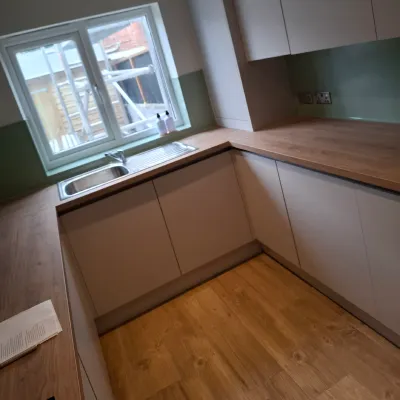
The layout focused on good natural light, straightforward circulation and privacy, while the enlarged kitchen and dining area became the main shared space with direct access to the garden.
INTERIOR DESIGN:
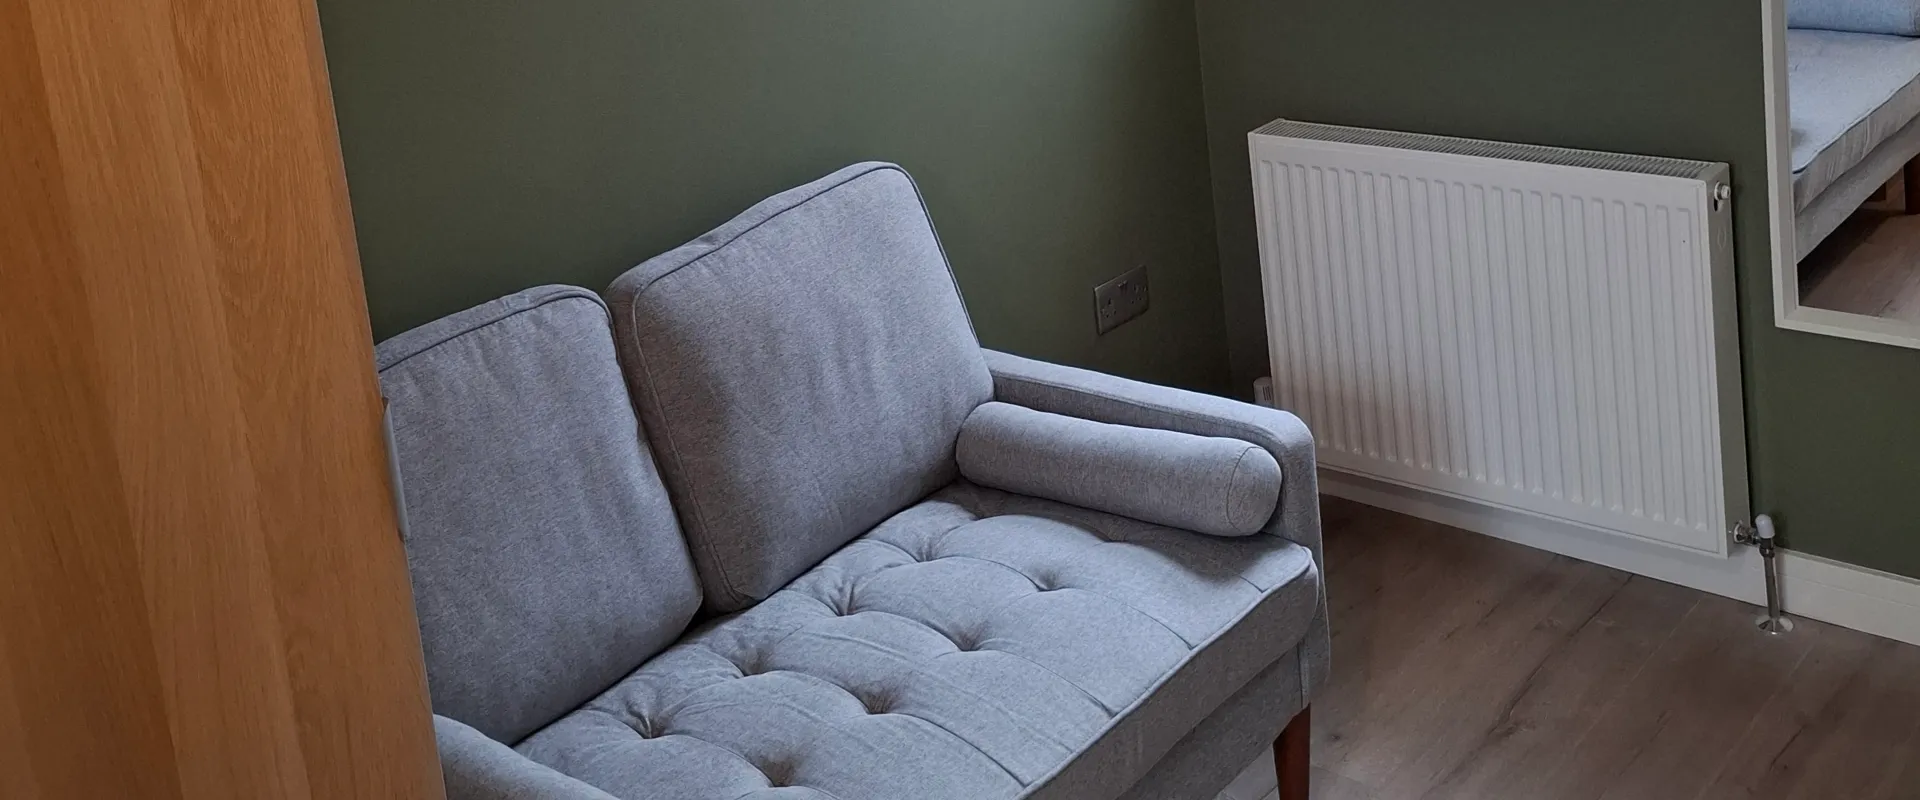
A contemporary interior scheme was developed with subtle references to the Victorian character of the property. Heritage-inspired colours, engineered flooring and durable finishes were combined with simple joinery, modern furnishings and practical storage to create a warm and consistent feel throughout.
PROJECT OUTCOME / RESULT:
The property was transformed from a three-bedroom Victorian terrace into a six-bedroom, six-en-suite HMO. The completed scheme includes an L-shaped dormer, an enlarged kitchen and dining area and an improved rear garden, creating a comfortable and well-planned home for professional tenants.
Project Gallery