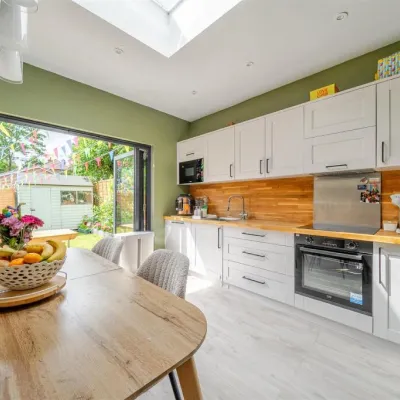
Project Type: 5-bed, 5-ensuite Family Home
Purchase Price
£400,000
Stamp Duty & Legal Fees
£6,600
Date of Purchase
April 2021
Project & Build Investment:
Refurbishment & Build Costs
£120,000
2nd fix & Furnishings
£30,000
Total Start-Up Cost
£150,000
Key Metrics
Estimated Value
£660,000
Total Return
over £100,000
*Historical figures from a specific project and period. Results are not representative of all projects and are not indicative of future performance. Figures may depend on assumptions, financing arrangements, operating costs, occupancy, market conditions and other project-specific factors.
Services Provided
Architectural Design & Drawings; HMO Layouts; Contract Management; Project Management; Building Regulations & Control, Structural Engineer and Party Wall Coordination; Interior Design; Styling & Photography
THE BRIEF:
The clients asked RDS to reimagine the existing townhouse around modern family life, creating a calm and cohesive home that would support both everyday living and working from home. The design needed to balance shared family spaces with privacy and dedicated work areas, while creating flexible, comfortable rooms that could adapt as their child grows and the family’s needs evolve.
THE EXISTING PROPERTY / BEFORE:
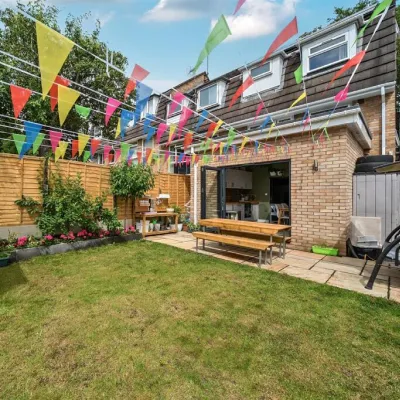
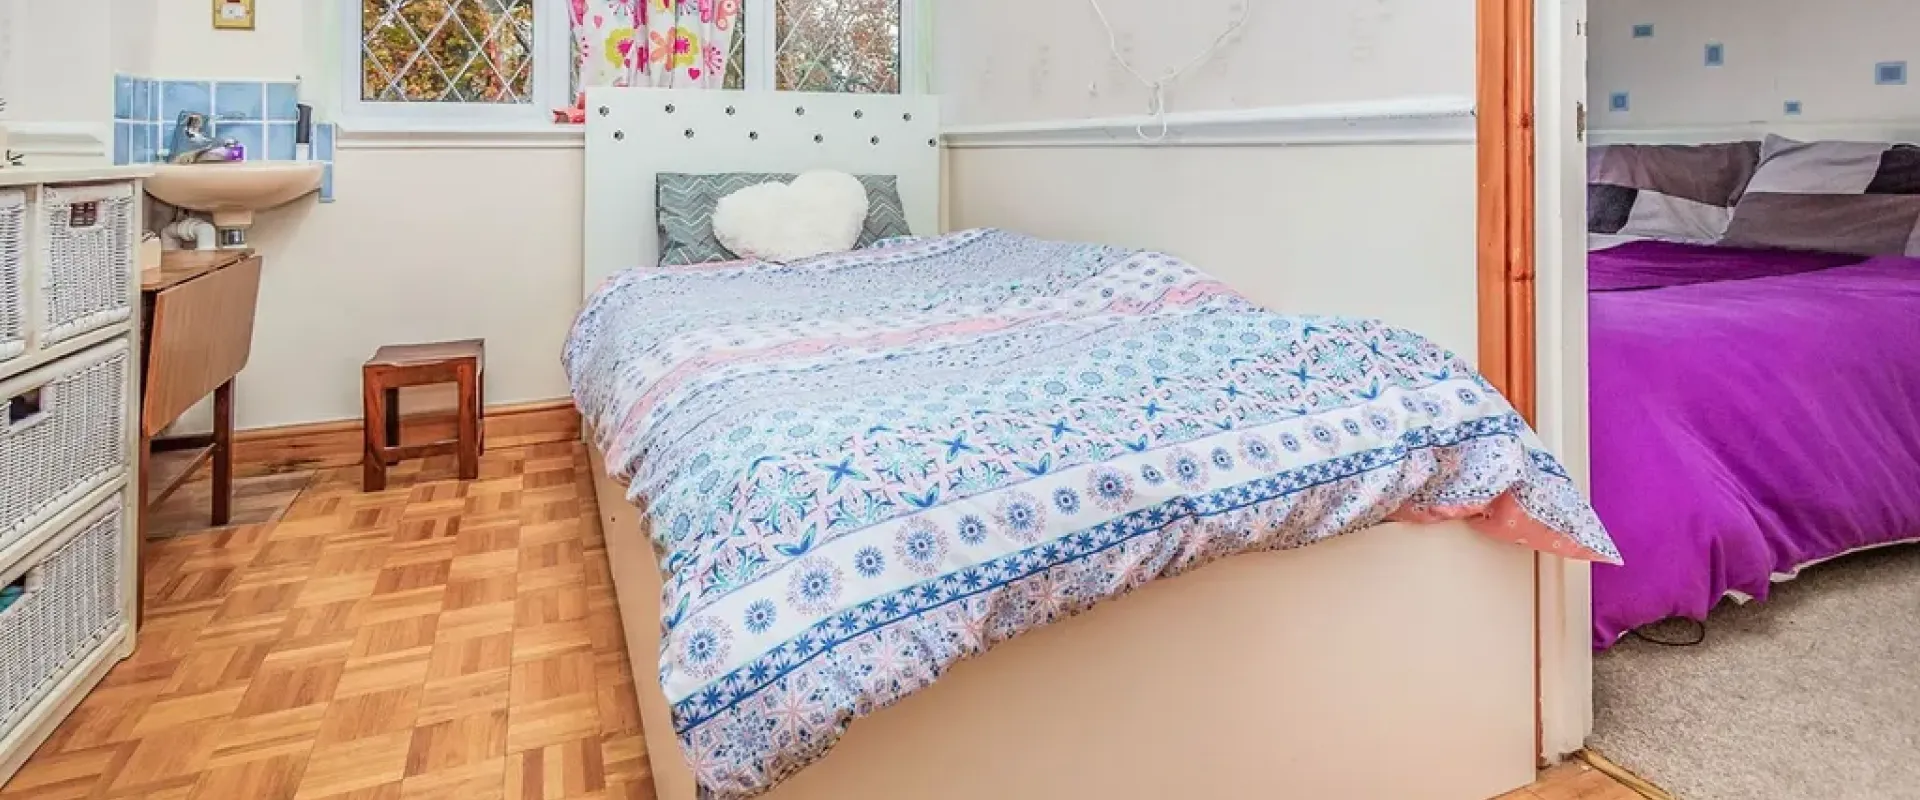
A three‑storey, five‑bedroom townhouse offering approximately 136 m² of accommodation, with generous living and dining spaces, a large kitchen/breakfast room and a substantial rear garden. Although the property had good proportions and natural light, its dated interiors, fragmented layout and limited bathroom provision left significant scope for architectural reconfiguration and modernisation.
THE DESIGN CHALLENGE:
The challenge was to rethink a substantial three‑storey home around modern family life — improving the relationship between living, working and private spaces. The existing layout offered generous accommodation but needed better flow, functionality and bathroom provision, while preserving natural light and a sense of openness. The design also needed to balance five bedrooms and five bathrooms with dedicated work‑from‑home space, without making the home feel overly compartmentalised or compromising its warm, residential character.
OUR DESIGN APPROACH / SOLUTION:
RDS reworked the three‑storey layout around family life, privacy and flexible home working. The design retained five bedrooms while introducing five shower/bathrooms and two reception spaces, creating clearer separation between communal, private and working areas. The upper floor was repurposed to form a dedicated home office, while improved connections to the garden strengthened indoor–outdoor living. Solar panels, battery storage and an EPC A rating further support the home’s energy‑conscious design.
INTERIOR DESIGN:
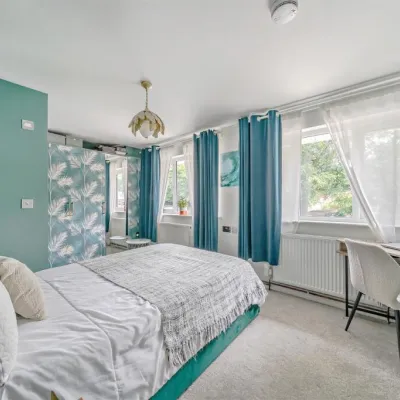
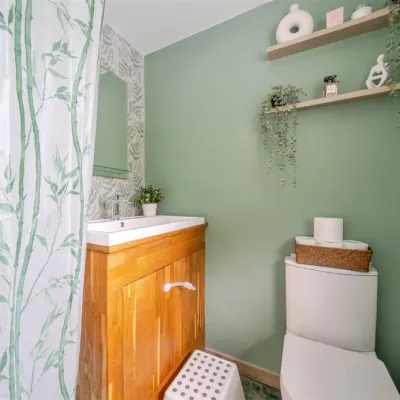
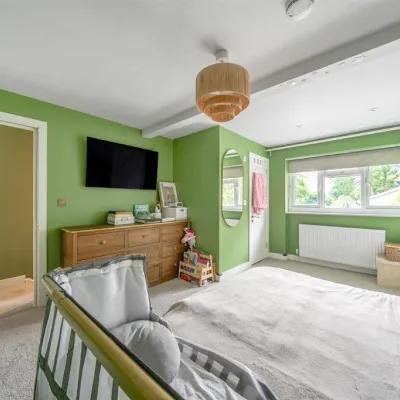
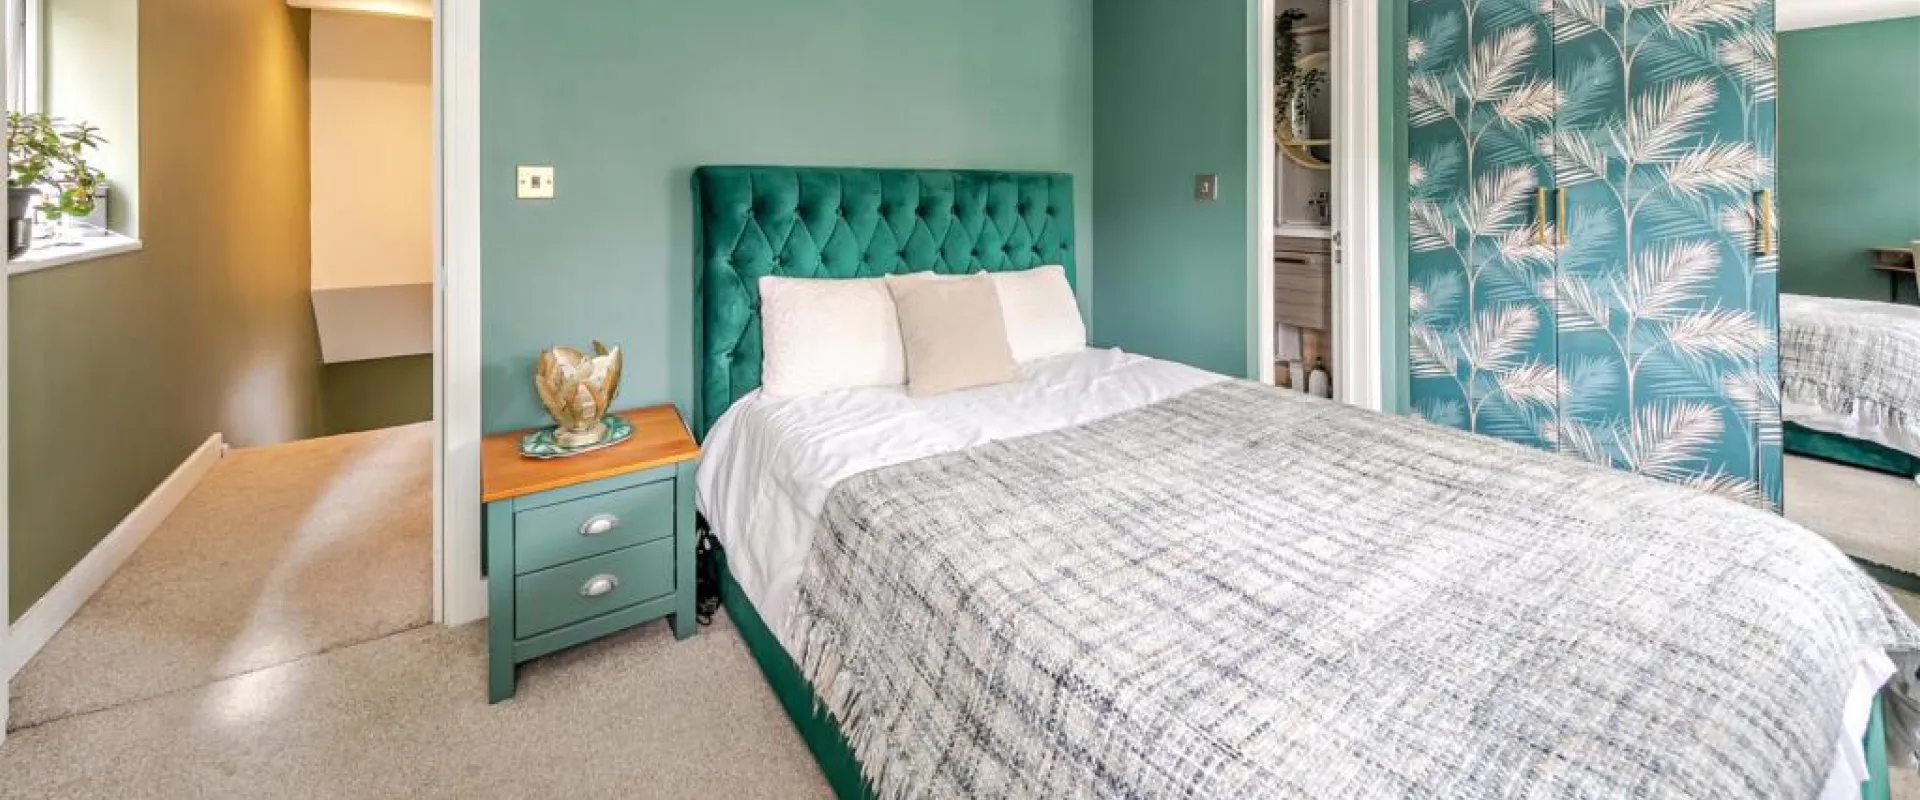
The interiors use a calm, contemporary palette of nature‑inspired greens, blues and warm neutrals, balanced by timber finishes and soft textures. Bespoke fitted storage maximises space — particularly in bedrooms and roof‑level areas — while individual en‑suites feature clean modern sanitaryware with contrasting finishes. Feature wallpapers, upholstered beds, statement lighting and coordinated furnishings give each room its own identity while maintaining a cohesive family‑home feel.
PROJECT OUTCOME / RESULT:
The project transformed the property into a comfortable, contemporary and future‑ready family home — designed around the needs of a young family while retaining flexibility for long‑term use.
With five bedrooms, five shower/bathrooms and two reception spaces, the layout provides generous family accommodation, dedicated space for home working, and the adaptability to support a potential future HMO use (subject to planning and licensing requirements).
Sustainability was central to the finished home. Solar panels and battery storage, together with improvements to the building’s energy performance, contributed to an EPC A rating — creating a more energy‑efficient home with reduced reliance on grid energy.
The result is a property that balances design, everyday family living, energy efficiency and long‑term adaptability — a home designed for the family today, with flexibility for how it may be used in the future.
Project Gallery