
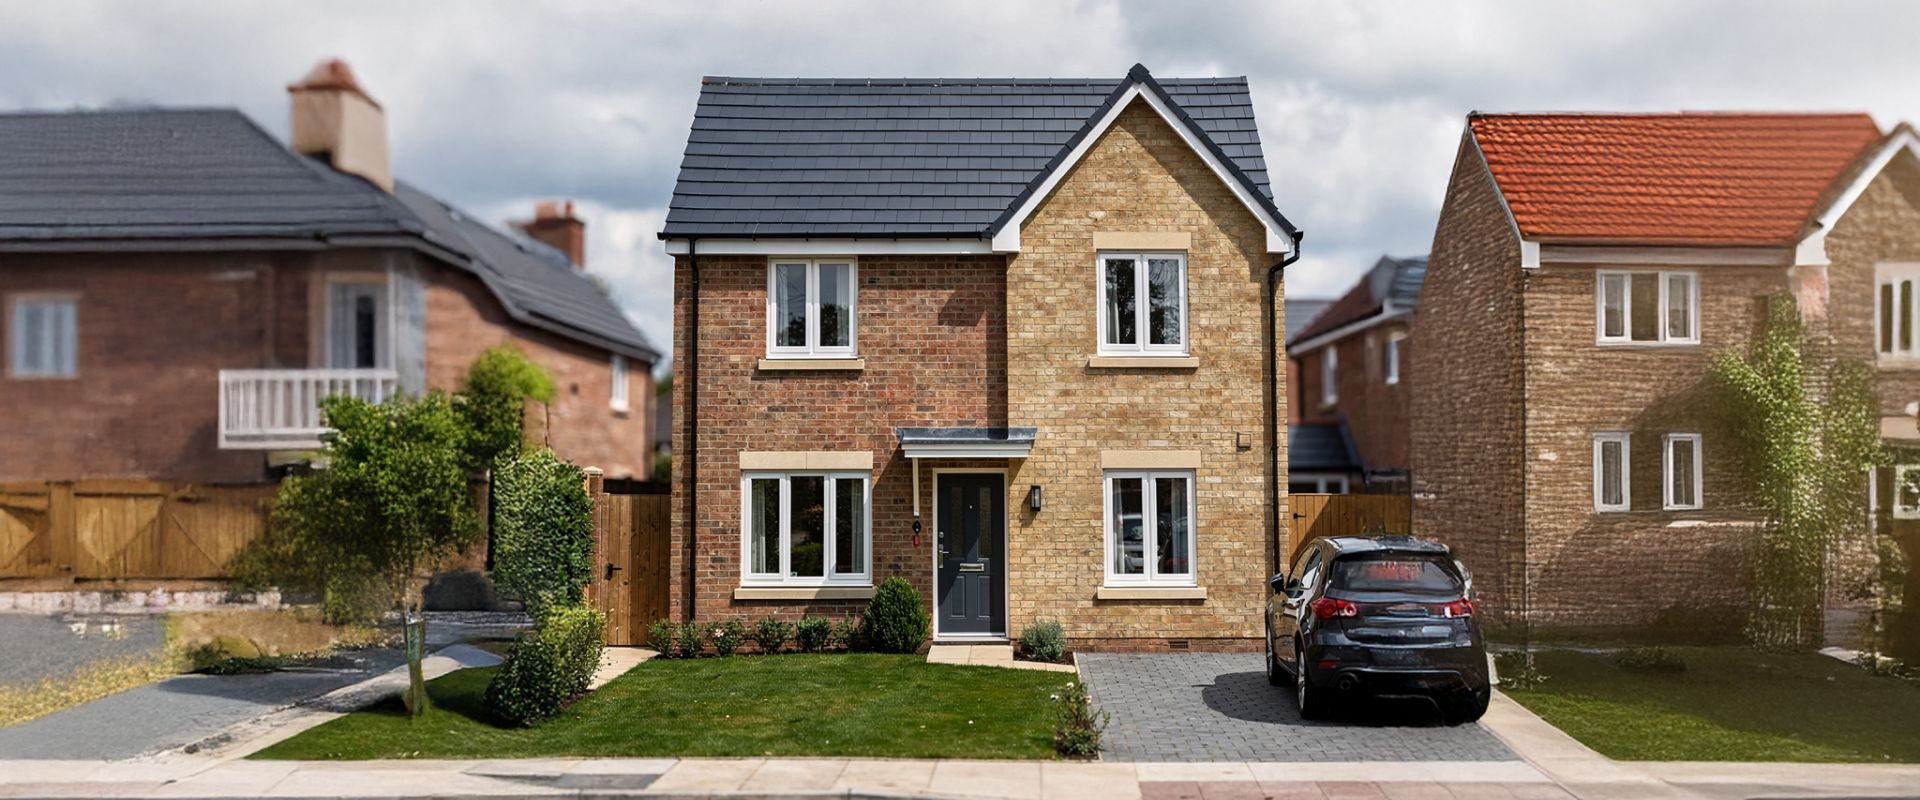
6 Bedrooms · 6 En-suites · Communal Kitchen/Dining · Rear Extension · Reconfigured Basement
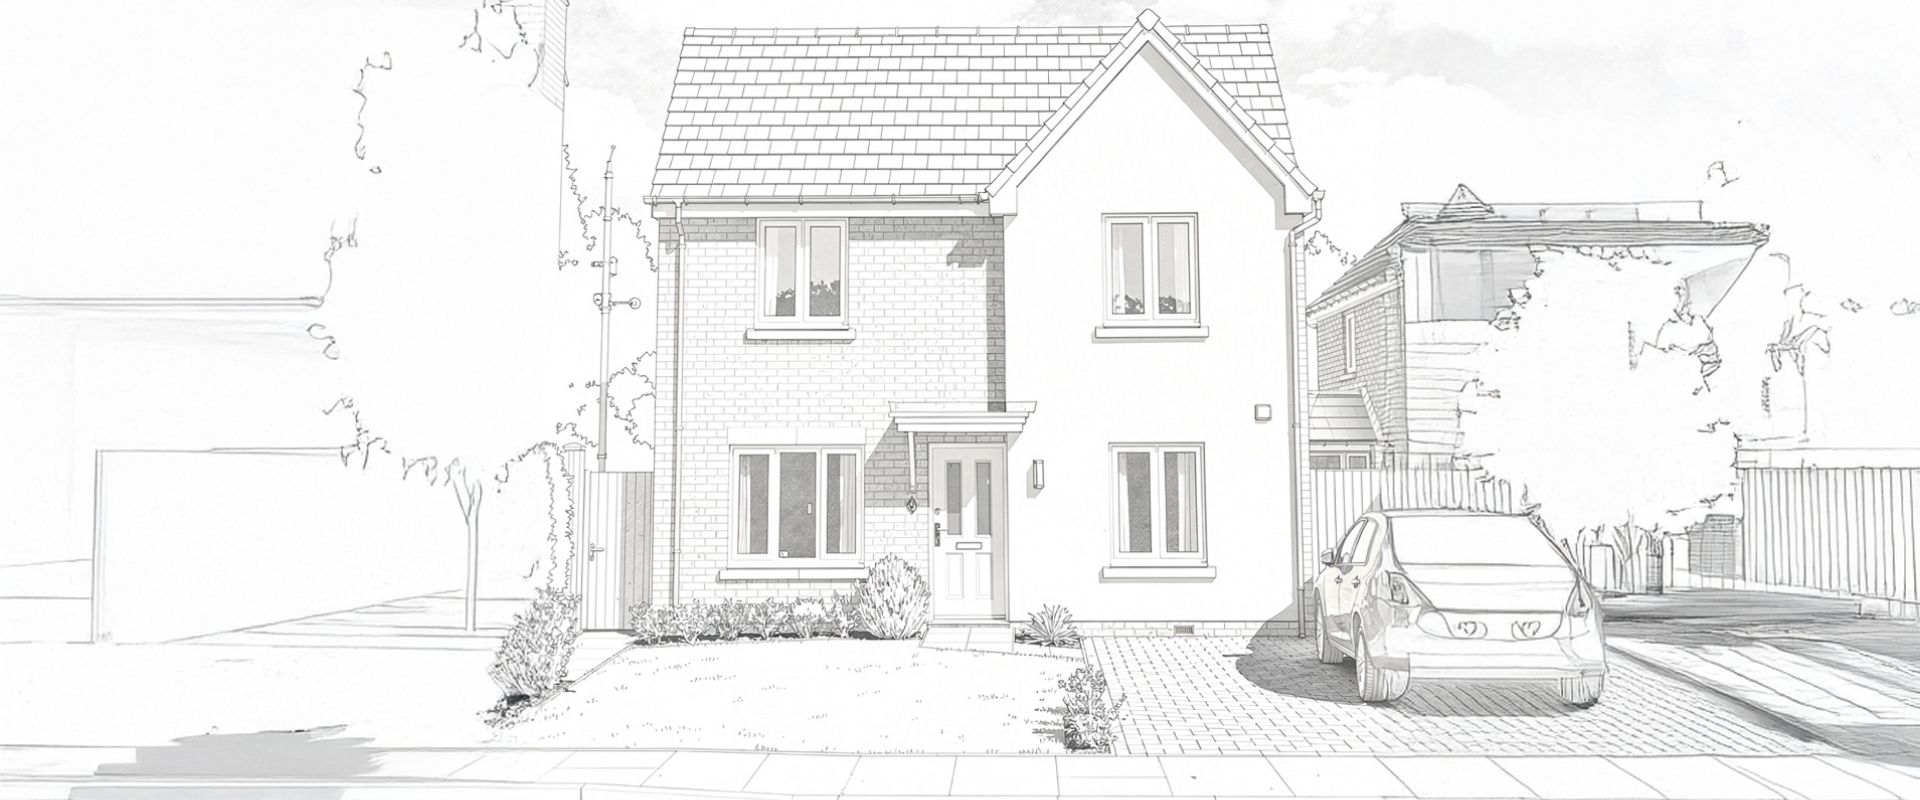
3 Bedrooms · 1 Bathroom · 2 Receptions
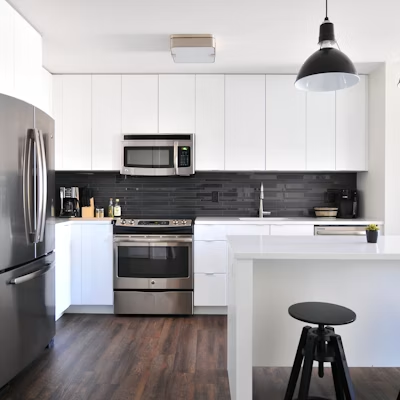

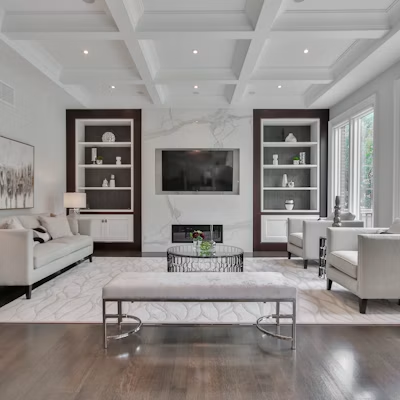
Project Type: 6-bed, 6-ensuite HMO (Target)
£425,000
£32,500
July 2024
£37,800
£10,800
£150,000
£30,000
£228,600
£650,000
9.37%
11.31% per annum
approx. £5,400
£2,200
*Historical figures from a specific project and period. Results are not representative of all projects and are not indicative of future performance. Figures may depend on assumptions, financing arrangements, operating costs, occupancy, market conditions and other project-specific factors.
Architectural Drawings; HMO Layouts; Contract Management; Stagging; Photography; Project Management; Building Control, Structural Engineer and Party Wall Coordination; Interior Design
The client approached RDS to transform a traditional 3-bedroom Victorian terrace into a 6-bedroom, 6-bathroom HMO.
The vision was to create well-planned private bedrooms with en-suites, alongside a comfortable communal space — making better use of the property while keeping alterations considered and purposeful.
The Victorian property was originally arranged as three separate flats, with one unit on each level and an independent basement apartment.
Although the building offered good proportions the existing arrangement was fragmented and no longer suited to the client’s plans. Bringing the property together as a single HMO required a complete rethink of the internal layout, circulation and relationship between floors.
Converting three existing self-contained flats into a single six-bedroom, six-en-suite HMO required careful planning around circulation, services, storage, basement headroom and natural light.
Before RDS became involved, the planning application had been prepared by another consultant who did not include the basement as an existing self-contained space. When the basement was later introduced into the planning process, the council did not accept it as established space, which changed the planning position and required the scheme to be revisited.
RDS therefore had to develop the HMO layout within a more complex planning context, bringing the three existing units together while responding to the constraints of the building and the revised planning position.
Rather than extensively rebuilding the property, RDS focused on targeted changes that made better use of the existing building while retaining original features such as the fireplaces.
A simple rear extension improves the communal kitchen and dining area, while six en-suites are carefully positioned around the existing circulation and services. Built-in storage also makes use of otherwise awkward or unused areas.
The original intention was to create a seven-bedroom HMO, with the seventh bedroom located in the basement. Following the earlier planning issues surrounding the basement, the scheme was developed as a six-bedroom HMO. There remains potential to create a seventh bedroom within the loft as part of a future phase, should the client choose to invest in further development.
The interior scheme takes a clean, contemporary approach with practical finishes suited to shared living. Engineered flooring, integrated storage and considered lighting create a consistent feel throughout, while the kitchen and dining area is designed as a comfortable shared space for everyday use.
Currently in construction, Prospect Street is being developed as a six-bedroom, six-en-suite HMO, with a layout designed to balance private accommodation with practical shared living.
The scheme also retains the potential for a future seventh bedroom within the loft, should the client choose to progress to a later phase of development.