Project Type: 6-bed, 5-ensuite HMO
Purchase Price
£342,000
Stamp Duty & Legal Fees
£24,200
Date of Purchase
Dec 2024
Project & Build Investment:
Turn-Key Service Fees
£37,800
Consultant & Compliance Fees
£10,800
Refurbishment & Build Costs
£150,000
2nd fix & Furnishings
£30,000
Total Start-Up Cost
£228,600
Key Metrics
Estimated Value
£650,000
Estimated Gross Yield
10.57%
Estimated Cash-on-cash Return
17.92% per annum
All Money Back in approximately
5.5 Years
Gross Monthly Rental
approx. £5,250
Monthly Profit
approx. £2,020
*Historical figures from a specific project and period. Results are not representative of all projects and are not indicative of future performance. Figures may depend on assumptions, financing arrangements, operating costs, occupancy, market conditions and other project-specific factors.
Services Provided
Architectural Drawings; HMO Layouts; Contract Management; Stagging; Photography; Project Management; Building Control, Structural Engineer and Party Wall Coordination; Interior Design
THE BRIEF:
The client saw potential beyond the property’s existing three-bedroom layout. The brief to RDS was to reimagine the Victorian terrace as a 6-bedroom HMO, creating additional accommodation while preserving a comfortable sense of space.
Rather than simply adding rooms, the ambition was to make the whole house work harder — from its existing living spaces through to the previously underused roof space — and create a shared home that feels considered at every level.
THE EXISTING PROPERTY / BEFORE:
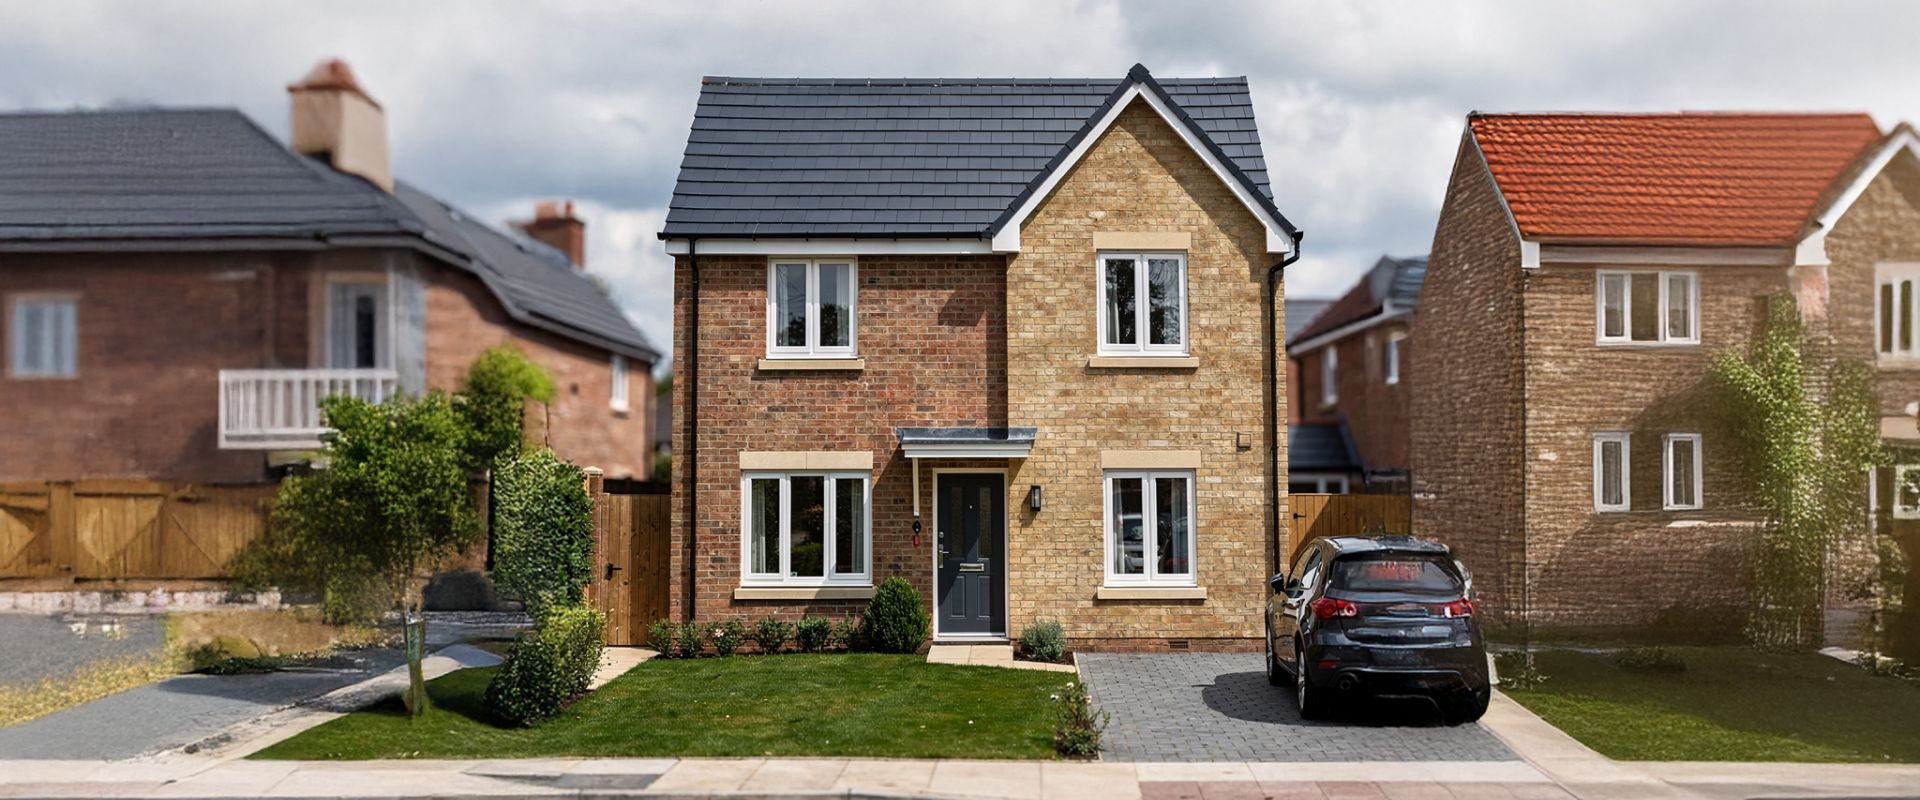
The property was arranged as a conventional family home with 3 bedrooms, reception spaces, a kitchen and family bathroom, together with a private rear garden.
Its traditional layout offered character but required significant rethinking to accommodate the proposed six-bedroom arrangement.
OUR DESIGN APPROACH / SOLUTION:
The design reworks the property across its levels, using small rear loft conversion to unlock additional usable space while bringing natural daylight into the upper floor.
Internally, bedrooms, bathrooms and shared areas are carefully arranged to make efficient use of the Victorian footprint while maintaining practical circulation and comfortable room proportions.
INTERIOR DESIGN:
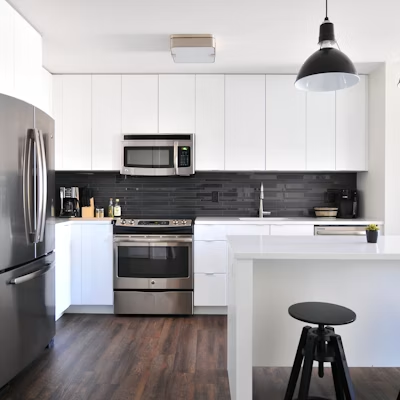
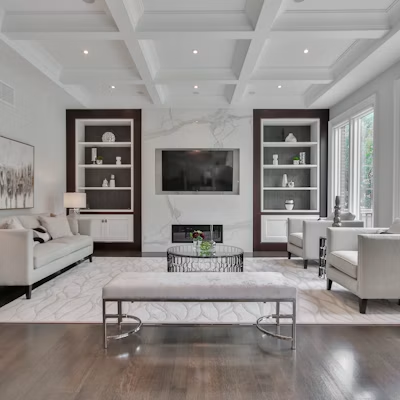
The interior scheme is built around muted, earthy tones, with mushroom and warm brown shades balanced by carbon-grey accents and natural timber finishes.
The palette creates a calm, grounded feel throughout, while variations in texture, lighting and storage give individual rooms their own character. In the communal areas, timber and darker accents add warmth and definition to the contemporary kitchen and shared spaces.
The overall approach is designed to work equally well for HMO or serviced accommodation use, creating interiors that feel comfortable and residential while remaining practical, durable and easy to maintain.
THE DESIGN CHALLENGE:
A key part of the challenge was introducing additional accommodation without compromising the proportions and usability of the existing floors. The roof space presented an opportunity, requiring careful consideration of headroom, circulation, natural light and room layout to make the upper level feel like an integral part of the home.
Another key challenge was resolving the structural approach around the party walls. Agreement with the neighbouring owners proved difficult, and investigations identified single-skin brick walls that limited how the proposed works could be supported.
This led to several rounds of structural review and design revisions as RDS worked with the structural engineer to find a solution that responded to the existing construction while reducing the impact on the adjoining properties. The final approach allowed the scheme to move forward while still making effective use of the available space.
PROJECT OUTCOME / RESULT:
Currently in development, Sackville Street is being reconfigured as a six-bedroom, five-bathroom property designed to work flexibly as either an HMO or serviced accommodation.
Project Gallery