5-bed, 4-ensuite HMO
Purchase Price
£338,000
Stamp Duty & Legal Fees
£16,000
Date of Purchase
December 2022
Project & Build Investment:
Turn-Key Service Fees
£31,200
Consultant & Compliance Fees
£9,600
Refurbishment & Build Costs
£120,000
2nd fix & Furnishings
£25,000
Total Start-Up Cost
£185,800
Key Metrics
Estimated Value
£475,000
Estimated Gross Yield
8.98%
Estimated Cash-on-cash Return
9.00% per annum
All Money Back in approximately
4.7 years
Gross Monthly Rental
approx. £4,130
Monthly Profit
approx. £1,700
*Historical figures from a specific project and period. Results are not representative of all projects and are not indicative of future performance. Figures may depend on assumptions, financing arrangements, operating costs, occupancy, market conditions and other project-specific factors.
Services Provided
Architectural Design & Drawings; HMO Layouts; Contract Management; Project Management; Building Regulations & Control, Structural Engineer and Party Wall Coordination; Interior Design; Styling & Photography
THE BRIEF:
The client, a property investor, appointed RDS to reimagine the Victorian property as a high-end five-bedroom HMO for working professionals.
Following a back-to-brick renovation, the brief focused on creating calm, comfortable private rooms and well-considered communal spaces, while making intelligent use of the property’s footprint. The wider objective was to create a refined shared home with lasting appeal, supporting the client’s long-term investment strategy while allowing scope for further development as future investment becomes available.
THE EXISTING PROPERTY / BEFORE:
A three-bedroom Victorian end-of-terrace with standard footprint and high ceilings, the existing layout comprised two reception rooms, a fitted kitchen, three bedrooms and limited bathroom provision, together with a sizable west-facing rear garden. While rich in period character, the traditional layout presented an opportunity to improve spatial efficiency and adapt the property for contemporary shared occupation.
THE DESIGN CHALLENGE:
The challenge was to increase the property’s capacity and rental potential without making the spaces feel compromised. The layout had to accommodate five bedrooms, four bathrooms and all required HMO standards, while keeping the rooms comfortable, practical and attractive to professional tenants.
OUR DESIGN APPROACH / SOLUTION:
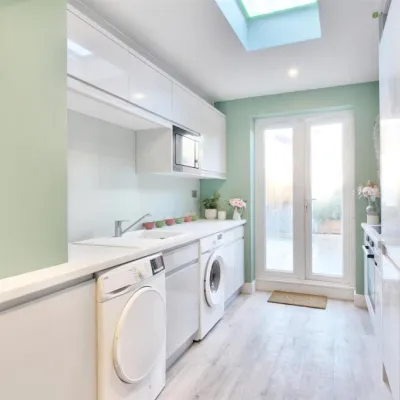
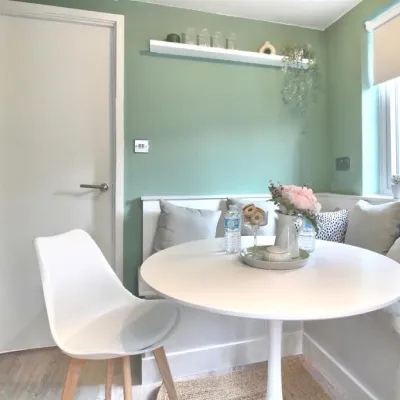
RDS redesigned the existing footprint around the needs of modern professional tenants, carefully integrating additional bedrooms and bathrooms while protecting natural light and comfortable room proportions. The communal kitchen and dining space became the social heart of the home, with direct access to the generous back garden, storage and a practical layout designed to work comfortably for multiple occupants.
INTERIOR DESIGN:
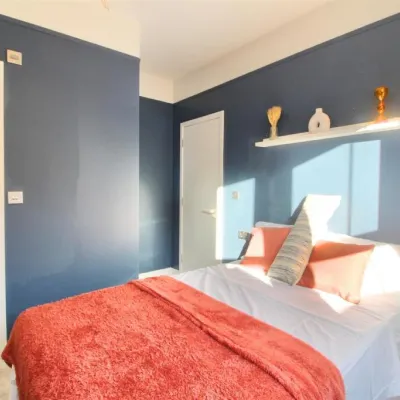
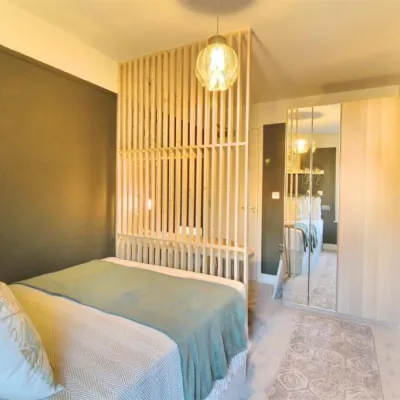
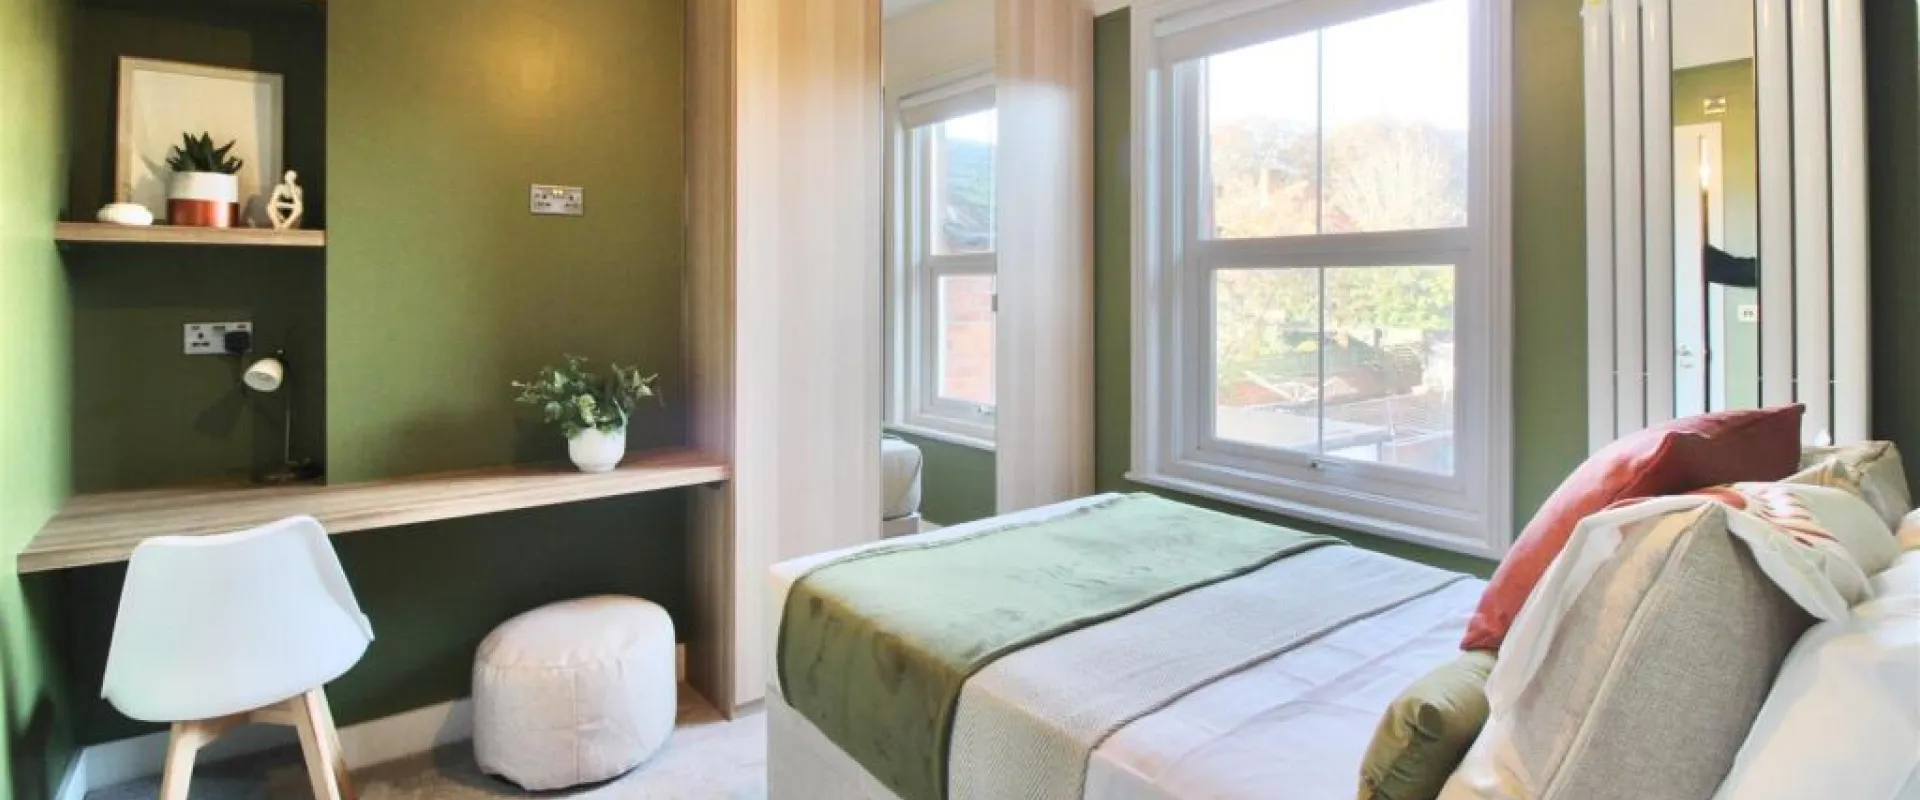
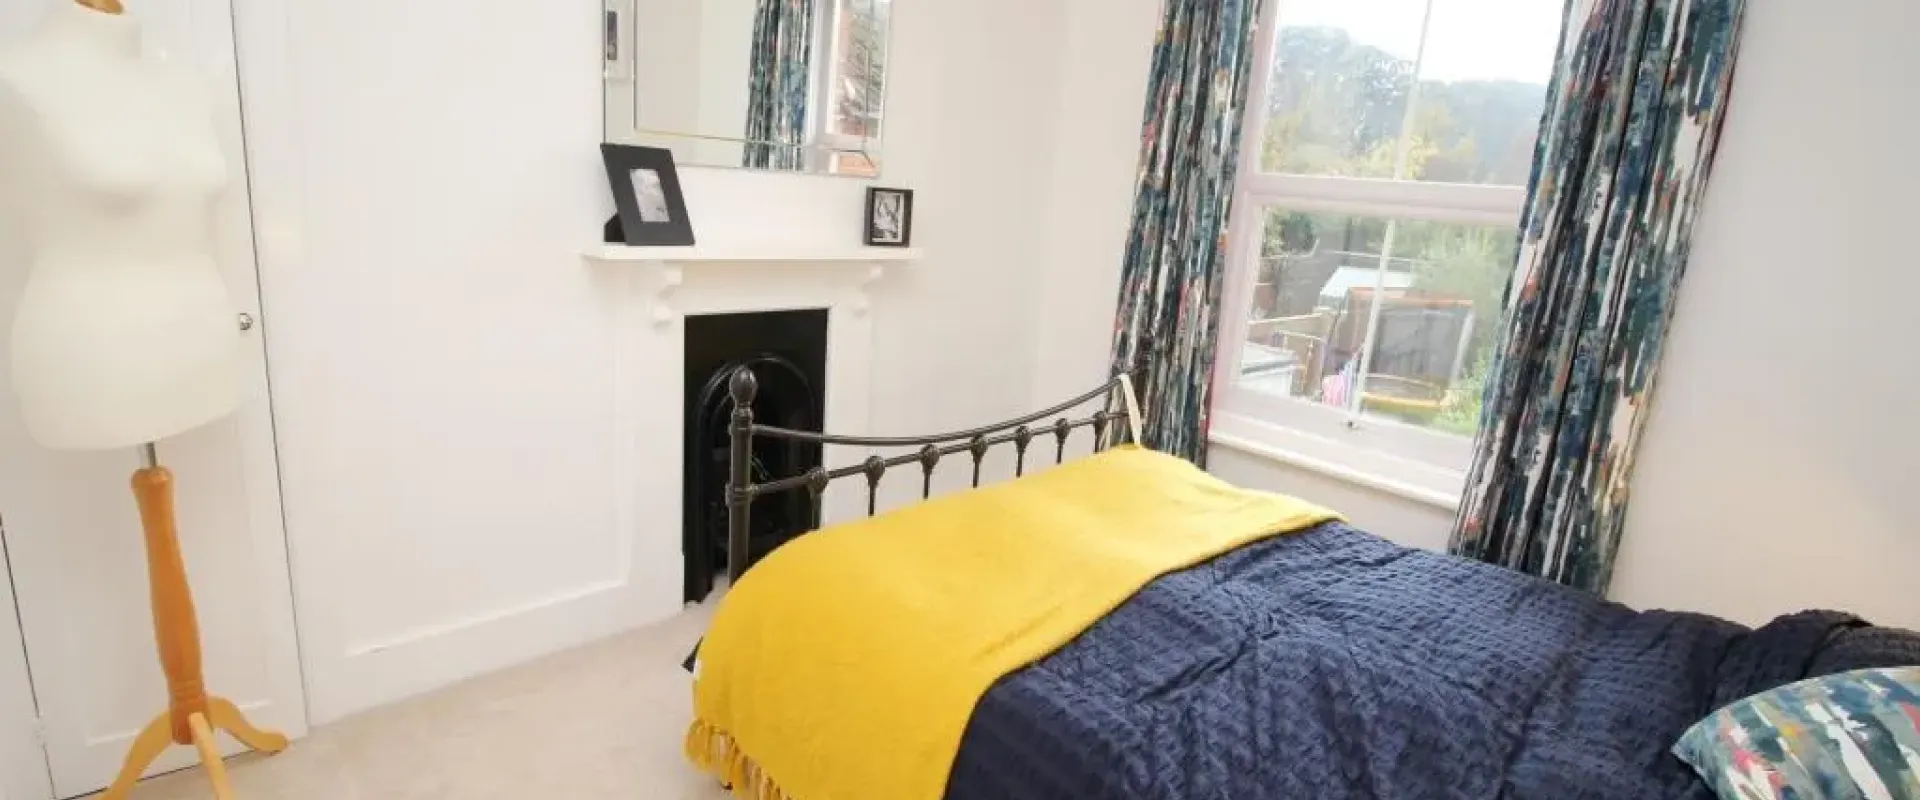
The interior scheme was initially developed so that each bedroom had its own character, using a range of soft Victorian-inspired colours as the base palette. Over time, tenant feedback showed a clear preference for the sage and deeper green rooms, and some spaces were later redecorated to reflect those preferences.
Heritage-grade paints, engineered flooring and durable finishes were used throughout, creating a scheme that feels warm, practical and consistent while still allowing each room to have its own identity.
PROJECT OUTCOME / RESULT:
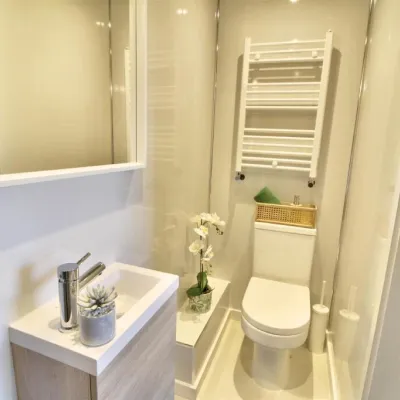
The property was transformed from a three-bedroom, one-bathroom Victorian home into a five-bedroom, four-bathroom HMO, including three en-suite bedrooms and a redesigned kitchen and dining area opening onto the garden.
Upgraded building services and an EPC A rating complete the project, creating a comfortable, energy-efficient home for professional tenants.
Project Gallery